128 Andrea Lane, Mcdonough, GA 30253
- 4 beds |
- 2 baths |
- 2,772 sqft
 Single-Family Home
  Built in 2003
  1acre lot
 —— car garage
  $159/sqft
  Listed 9 days ago
Property Description
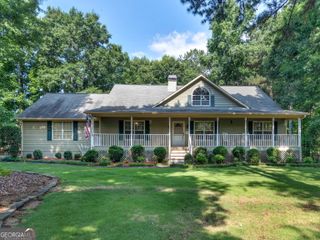
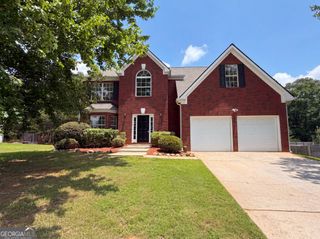
DO NOT MISS 128 ANDREA LN IN MCDONOUGH. This stunning, four-sided brick ranch is perfectly situated in a quiet cul-de-sac. The home features a spacious, open-concept layout including an upgraded dream kitchen equipped with stainless steel appliances, a double oven, ample cabinet and counter space, and a center island that opens to a large fireside family room and formal dining room. The split-bedroom floor plan offers a spacious owner's suite with a double tray ceiling, his-and-hers walk-in closets, and a spa-like bathroom with a double vanity, separate shower, and soaking tub. Three additional bedrooms on the main level share a well-appointed bathroom with a double vanity. Designed for easy living and entertaining, the home includes a rear patio overlooking a large, privacy-fenced backyard. The property has been meticulously maintained and features several recent improvements, including a new HVAC system (2025), a newer water heater, and a roof that is only eight years old, plus newer LVP flooring, paint and many other updates! Ideally located, this home provides easy access to I-75, shopping, dining, and medical facilities. Do not miss this home!
- Listing Status:
- Active
- Date Added:
- June 29, 2026
- Data Last Updated:
- July 7, 2026 at 7:06AM
- Listing Office:
- RE/MAX SOUTHERN : 770-227-5555
- Listing Agent:
- Rhonda Ross : 770-616-6817
- MLS ID:
- 10794922

- Style: Brick 4 SideRanchTraditional
- Parking: GarageStorageAttachedKitchen LevelGarage Door OpenerSide/Rear EntranceParking spaces: 2
- Roofing: Composition
- Windows: Double Pane Windows
- General: BrickOneSlab
- HOA Amenities: 180.0
- Originating MLS: Georgia MLS 2
- County: Henry
- Zoning: 038B01008000
- Fencing: Back YardFencedPrivacy
- Utilities: Cable AvailableElectricity AvailableHigh Speed InternetPhone AvailableUnderground UtilitiesWater AvailableElectricity on Property
- Water: Public
- Sewer: Septic Tank
- Source: Georgia MLS 2
This listing courtesy of Rhonda Ross , RE/MAX SOUTHERN
Monthly Payment
- Principal & Interest $
- Property Taxes $
- Home Insurance $
- VA Funding Fee $

 New - 1 day ago