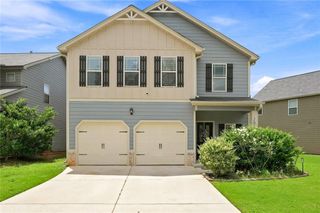
207 Williamsburg Circle, Mcdonough, GA 30253
- 5 beds |
- 3 baths |
- 2,686 sqft
 Single-Family Home
  Built in 1994
  1acre lot
 2 car garage
  $130/sqft
  Listed 20 days ago
Property Description
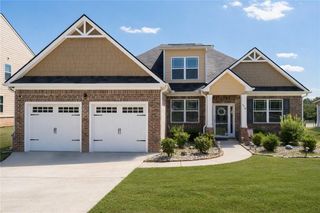
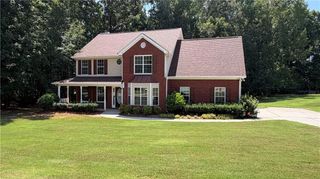
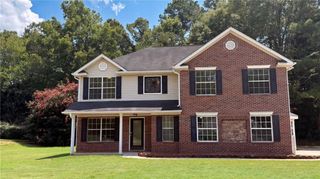
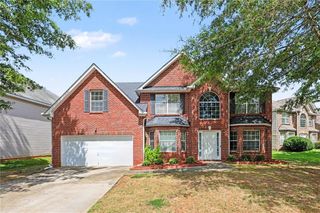
Welcome home to this beautifully maintained 5-bedroom, 3-bathroom residence nestled in the heart of McDonough. Situated in a quiet, established community, this home offers the perfect blend of serenity and convenience, just minutes from premier shopping, dining, and entertainment. This home has a side-entry garage and massive rocking-chair front porch. Step inside to a spacious family room featuring soaring ceilings, solid hardwood plank flooring, and a cozy stone (gas assisted) fireplace. The seamless flow leads you into a bright dining room accented by a charming bay window. The updated kitchen is complete with white shaker cabinets, granite countertops, and a modern lap-wood backsplash. Off the kitchen, the sunlit breakfast area connects to an expansive laundry room outfitted with a sink, built-in cabinetry, and a pantry for ultimate storage - gas available for dryer. The main-level primary suite serves as a private retreat, offering a generous bedroom and an ensuite bath with a dual vanity, a separate shower, and a relaxing garden tub. Two additional spacious bedrooms and a full bathroom complete the main floor. Upstairs, a versatile loft space opens to two more bedrooms, one with walk-in attic and a third full bath with linen closet. The outdoor living space is equally impressive. The beautifully manicured front yard boasts lush Zoysia Emerald grass and a new sprinkler system. In the back, enjoy a fully fenced, ultra-private oasis featuring a new deck with built-in bench seating, a fire pit draped in party lights, and a massive two-story utility shed. Hot water heater and Electrical system recently upgraded. For peace of mind, Home Warranty is included (Coverage includes appliances, HVAC, Roof leaks + more). USDA eligible
- Listing Status:
- Active
- Date Added:
- August 1, 2026
- Data Last Updated:
- August 21, 2026 at 1:06PM
- Listing Office:
- Keller Williams Realty ATL Part : 770-692-0888
- Listing Agent:
- Heidi Baxter : 678-859-4462
- Contact:
- 678-859-4462
- MLS ID:
- 7820355

- General: Private EntrancePrivate YardRain Gutters
- Style: CraftsmanTraditional
- Other Structures: Front PorchDeckRear Porch
- Pool: None
- Parking: AttachedGarageGarage Faces SideLevel DrivewayParking spaces: 2
- Roofing: Composition
- Windows: Double Pane Windows
- General: HardiPlank TypeTwoBlockPillar/Post/Pier
- Road/Access: None
- HOA Amenities: 0.0
- Originating MLS: First Multiple Listing Service
- County: Henry - GA
- Zoning: LLOT-174 LDIST-6 LOT-59 WILLIAMSBURG PLACE056A03022000
- View: Neighborhood
- Fencing: Back YardFenced
- Utilities: Underground Utilities220 Volts
- Water: Public
- Sewer: Septic Tank
- Source: First Multiple Listing Service
This listing courtesy of Heidi Baxter , Keller Williams Realty ATL Part
Monthly Payment
- Principal & Interest $
- Property Taxes $
- Home Insurance $
- VA Funding Fee $

 New - 1 day ago