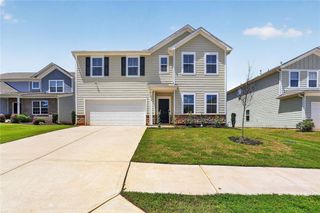
194 Emporia Loop, Mcdonough, GA 30253
- 5 beds |
- 3 baths |
- 2,705 sqft
 Single-Family Home
  Built in 2018
  5,314sqft lot
 2 car garage
  $124/sqft
  Listed 7 days ago
Property Description
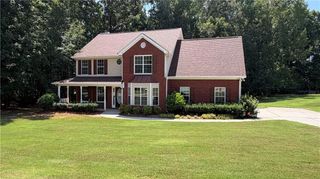
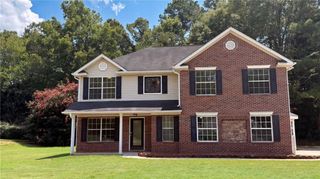
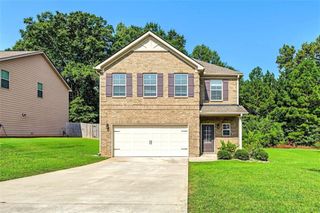
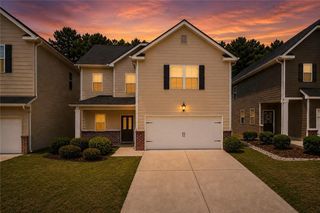
Welcome home to this beautifully maintained two-story home in McDonough, situated on one of the larger lots in the community! Featuring 5 bedrooms and 3 full baths, this spacious home offers a full bedroom and bathroom on the main level—perfect for guests or multi-generational living. As you enter through the grand, extended foyer, you’ll immediately notice the rich, dark hardwood floors that lead into the inviting family room, complete with coffered ceilings and a cozy fireplace. The family room opens seamlessly into the gorgeous kitchen, truly the heart of the home. Here you’ll find matching hardwood floors, an inviting center island, dark-stained cabinetry, granite countertops, stylish backsplash, and stainless steel appliances. An elegant archway leads into the spacious dining room, creating the perfect setting for everyday meals or entertaining. The main level also offers a full bedroom and bathroom, along with a two-car garage. Upstairs, the oversized primary suite is a true retreat, featuring soaring vaulted ceilings and a spacious layout. A hallway with his-and-hers closets leads to the ensuite bathroom, complete with attractive tile flooring, a framed glass walk-in shower, and a separate spa-like soaking tub surrounded by stylish tilework. The second level also features three additional generously sized bedrooms, a full bathroom, and a convenient upstairs laundry room. (Fifth bedroom not pictured.) Step outside to discover a backyard designed for both relaxation and entertaining. The spacious patio and separate firepit seating area provide plenty of room to host friends and family, while the beautifully tiered garden is sure to delight any gardening enthusiast. Conveniently located near a major interstate, this home offers an easy commute in and out of the city while still providing the comfort and charm of the McDonough area. With its spacious floor plan, thoughtful features, large lot, and meticulous upkeep, this home truly has it all. Don't miss your opportunity to make it yours!
- Listing Status:
- Active
- Date Added:
- August 14, 2026
- Data Last Updated:
- August 21, 2026 at 1:06PM
- Listing Office:
- Heartland Real Estate, LLC : 470-655-1976
- Listing Agent:
- Todd Lassiter : 808-679-7995
- Contact:
- 470-655-1976
- MLS ID:
- 7820664

- General: Private Entrance
- Style: TraditionalOther
- Other Structures: Breezeway
- Pool: None
- Parking: GarageGarage Faces FrontLevel Driveway
- Roofing: CompositionShingle
- Windows: None
- General: HardiPlank TypeTwoSlab
- Road/Access: Private Road
- HOA Amenities: 420.0Annually
- Originating MLS: First Multiple Listing Service
- County: Henry - GA
- Zoning: LLOT-127+ LDIST-7 LOT-406 PEMBROOKE PARK074D01406000
- View: Neighborhood
- Fencing: None
- Utilities: Electricity AvailableNatural Gas AvailableSewer AvailableUnderground UtilitiesWater AvailableOther
- Water: Public
- Sewer: Public Sewer
- Source: First Multiple Listing Service
This listing courtesy of Todd Lassiter , Heartland Real Estate, LLC
Monthly Payment
- Principal & Interest $
- Property Taxes $
- Home Insurance $
- VA Funding Fee $

 New - 1 day ago