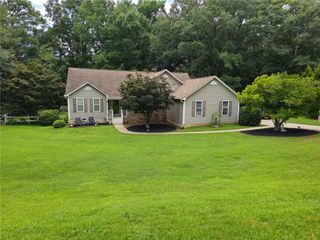
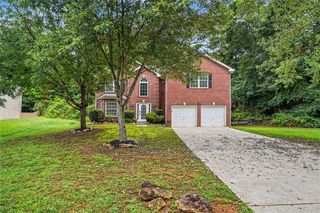
129 Avalon Drive, Mcdonough, GA 30252
- 3 beds |
- 3 baths |
- 2,519 sqft
 Single-Family Home
  Built in 1999
  1.31acre lot
 2 car garage
  $139/sqft
  Listed 4 days ago
Property Description
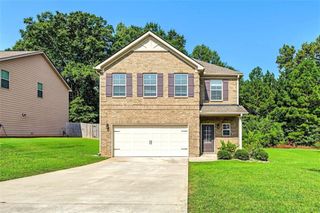
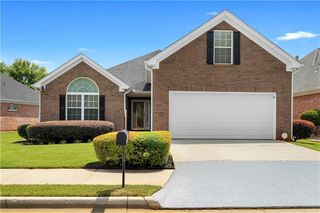
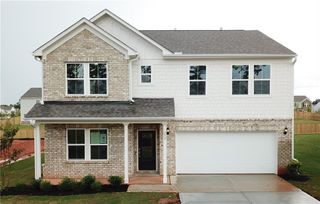
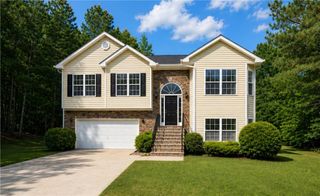
Welcome to 129 Avalon Drive, a beautifully maintained home. Situated in a quiet, established neighborhood, at a cul-de-sac, this inviting property offers the perfect blend of comfort, charm, privacy and everyday convenience. Step inside to discover a welcoming interior filled with natural light and thoughtfully designed living spaces. The main living area provides an ideal setting for relaxing evenings or gathering with family and friends. This space also offers a flex space for additional dining seating or a nice reading nook . The large kitchen offers ample cabinetry with plenty of counter space while seamlessly connecting to the separate dining room for easy entertaining and daily living. The spacious primary suite serves as a peaceful retreat, with vaulted ceilings and a walk in closet with custom shelving. The large bonus room offers flexibility for guests, a home office, or hobbies. This room also has two doors leading leading additional attic storage space. The spacious additional bedrooms are connected with a Jack and Jill bathroom. The expansive outdoor space offers many options from enjoying your coffee on the rocking chair front porch or screened in back deck with fans to enjoying the additional large uncovered deck, perfect for entertaining and a bbq. The private backyard also features a raised garden area perfect for any gardening enthusiast. Conveniently located just minutes from local shopping, dining, parks, and schools. Whether you're looking for your first home, more space to grow, or a quiet, private place to settle in, this property presents an opportunity you won't want to miss. Schedule your private showing today and experience all this wonderful home has to offer!
- Listing Status:
- Active
- Date Added:
- August 17, 2026
- Data Last Updated:
- August 21, 2026 at 1:06PM
- Listing Office:
- SouthSide Realtors, LLC : 770-914-2122
- Listing Agent:
- Amy R Bryant : 770-914-2122
- Contact:
- 770-914-2122
- MLS ID:
- 7822830

- General: GardenPrivate Yard
- Style: Traditional
- Other Structures: Front PorchDeckScreenedCovered
- Pool: None
- Parking: AttachedDrivewayGarageGarage Faces Front
- Roofing: Composition
- Windows: None
- General: Vinyl SidingTwoConcrete Perimeter
- Road/Access: City Street
- HOA Amenities: 0.0
- Originating MLS: First Multiple Listing Service
- County: Henry - GA
- Zoning: LLOT-82 LDIST-7 LOT-20 AVALON153D01020000
- View: Trees/Woods
- Fencing: None
- Utilities: Electricity AvailableNatural Gas AvailableWater AvailableNone
- Water: Public
- Sewer: Septic Tank
- Source: First Multiple Listing Service
This listing courtesy of Amy R Bryant , SouthSide Realtors, LLC
Monthly Payment
- Principal & Interest $
- Property Taxes $
- Home Insurance $
- VA Funding Fee $