132 Fisher Mill Drive, Mcdonough, GA 30252
- 4 beds |
- 4 baths |
- 2,931 sqft
 Single-Family Home
 Built in 2007
 0.95acre lot
 —— car garage
 $155/sqft
 Listed 10 days ago
Property Description
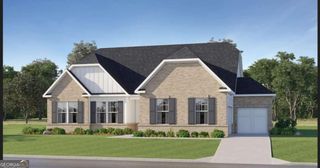
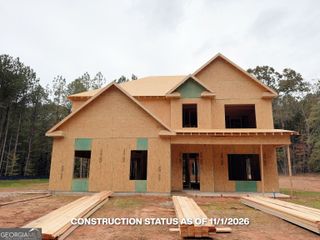
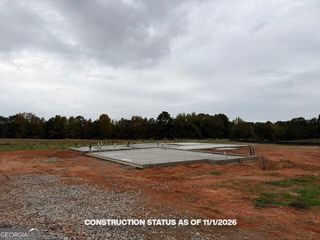
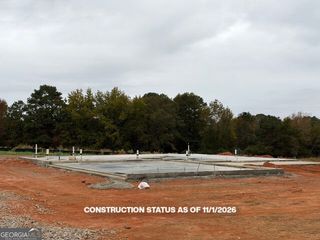
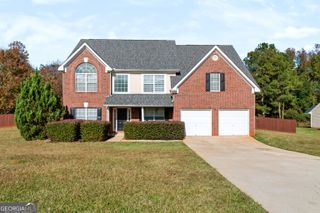
Welcome to your new home! This home has something for everyone. In McDonough's Fishers Mill community, this 4-bedroom, 3.5-bath brick home sits on nearly an acre with no HOA. Inside, the vaulted living room centers around a fireplace and connects to the kitchen and breakfast nook. Wood cabinetry, stainless steel appliances, and a tile backsplash give the kitchen a warm, classic look. A coffered ceiling defines the separate dining room, while a dedicated office and an upstairs lounge offer additional space for work or downtime. The primary suite features a tray ceiling and a bath with a jetted tub and separate tiled shower. A separate laundry room and an attached garage complete the layout. The covered back patio looks out over a fenced yard with an open lawn and a wooded backdrop, giving you room to garden, entertain, or simply enjoy the view. Schedule a showing to see what nearly an acre in Fishers Mill has to offer. Photos have been virtually staged or digitally enhanced. Preferred closing attorney, Weissman PC, McDonough, GA.
- Listing Status:
- Active
- Date Added:
- November 6, 2026
- Data Last Updated:
- November 12, 2026 at 2:09AM
- Listing Office:
- Veribas Real Estate : 470-688-0871
- Listing Agent:
- Kesha White : 678-422-4411
- MLS ID:
- 10886107

- Style: Brick 3 SideCraftsman
- Parking: GarageParking spaces: 2
- Roofing: Composition
- General: BrickWood SidingTwoSlab
- HOA Amenities: None
- Originating MLS: Georgia MLS 2
- County: Henry
- Zoning: 166D01063000
- Fencing: Back YardChain Link
- Utilities: Cable AvailableElectricity AvailableHigh Speed InternetPhone AvailableWater AvailableElectricity on Property
- Water: Public
- Sewer: Septic Tank
- Source: Georgia MLS 2
This listing courtesy of Kesha White , Veribas Real Estate
Monthly Payment
- Principal & Interest $
- Property Taxes $
- Home Insurance $
- VA Funding Fee $

 New - 20 hours ago