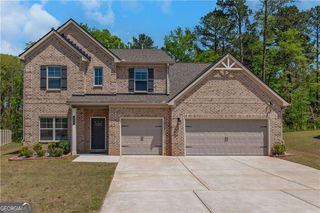
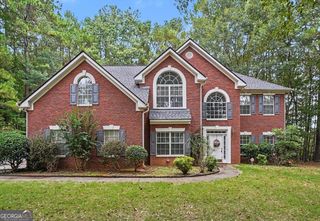
1330 Ethans Way, Mcdonough, GA 30252
- 4 beds |
- 3 baths |
- 3,251 sqft
 Single-Family Home
  Built in 2005
  10,542sqft lot
 —— car garage
  $129/sqft
  Listed 3 days ago
Property Description
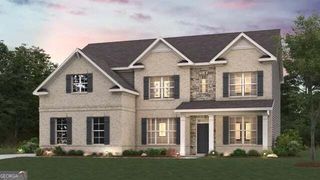
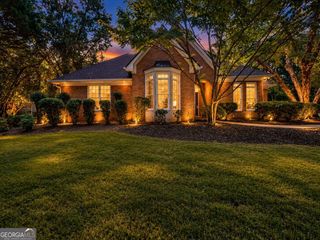
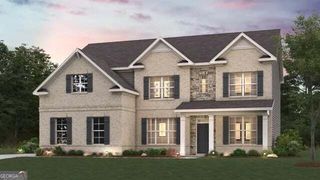
Welcome to 1330 Ethans Way, an inviting two-story home situated in the sought-after Mountain Brook Village subdivision within McDonough's top-rated Union Grove school district. Offering over 3,200 square feet of thoughtfully designed living space, this four-bedroom, two-and-a-half-bath home features a welcoming two-story foyer, a formal living room, and a separate formal dining room perfect for hosting. At the heart of the main level, the spacious kitchen stands out with an island, breakfast bar, pantry, beverage refrigerator, and open access to a light-filled breakfast area and cozy family room complete with a fireplace. Upgrades on the lower level include sleek tile flooring, providing a modern touch and effortless maintenance. Upstairs, the home continues to impress with a versatile open loft-ideal for a media room, home office, or play space-along with generous secondary bedrooms and a dedicated laundry area. The owner's suite serves as a true retreat, boasting elegant tray ceilings, a large walk-in closet, and a spa-inspired bath complete with a soaking tub and separate shower. Outside, enjoy a level backyard with a patio space for weekend grilling and relaxing. Nestled in a well-maintained swim and tennis community with sidewalk-lined streets, this move-in ready residence combines space, style, and an unbeatable location.
- Listing Status:
- Active
- Date Added:
- September 25, 2026
- Data Last Updated:
- September 26, 2026 at 7:06AM
- Listing Office:
- Compass : 404-668-6621
- Listing Agent:
- Keia Daniels : 678-755-5078
- MLS ID:
- 10851317

- Style: Brick FrontTraditional
- Parking: GarageAttachedParking spaces: 2
- Roofing: Composition
- General: OtherTwoSlab
- HOA Amenities: Reserve FundTennis525.0
- Originating MLS: Georgia MLS 2
- County: Henry
- Zoning: 105E01043000
- Utilities: Cable AvailableElectricity AvailableHigh Speed InternetNatural Gas AvailableSewer AvailableWater AvailableElectricity on Property
- Water: Public
- Sewer: Public Sewer
- Source: Georgia MLS 2
This listing courtesy of Keia Daniels , Compass
Monthly Payment
- Principal & Interest $
- Property Taxes $
- Home Insurance $
- VA Funding Fee $

 New - 2 days ago