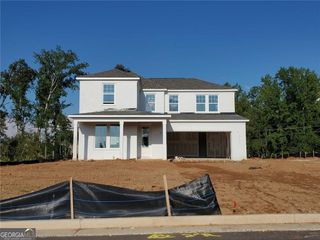
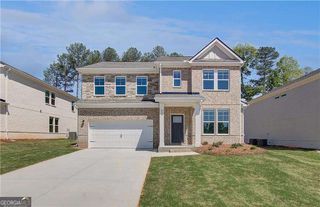
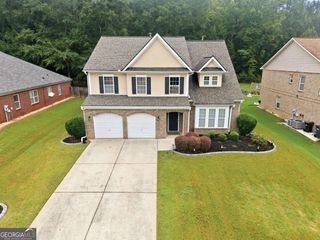
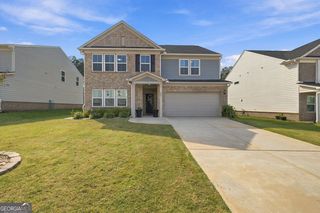
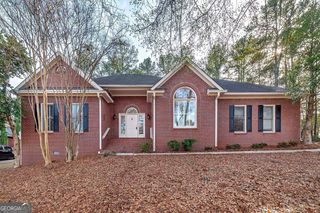
307 Montrose Drive, Mcdonough, GA 30253
- 3 beds |
- 4 baths |
- 2,854 sqft
 Single-Family Home
  Built in 1995
  0.72acre lot
 —— car garage
  $170/sqft
  Listed 9 days ago
Property Description
Welcome to 307 Montrose Drive in Eagle's Landing Country Club, where a remodeled kitchen, spacious living areas, and a private backyard with a gazebo create an inviting home. Step inside to a formal living room at the front of the home, a welcoming spot for quiet conversation or curling up with a book. Farther in, the main living room opens to the kitchen, keeping everyone connected while cooking and entertaining. New countertops, all-new appliances, and updated lighting give the kitchen a fresh feel, while new flooring and fresh paint complement the home's classic architectural details. Gather for dinner in the dining room, where a bay window brings in natural light and decorative molding adds character. Then take the evening outside to the private backyard. The gazebo offers a charming spot for morning coffee, a good book, or catching up with friends, extending your gathering space outdoors. When it's time to unwind, three bedrooms provide room to recharge. Make the primary bedroom your relaxing retreat, with two additional bedrooms offering flexibility for guests, a home office, or hobbies. Two full bathrooms serve the main living area. The large attached three-car garage/workshop adds another dimension to the home, with generous space for vehicles, tools, storage, and projects. A loft and its own full bathroom bring extra convenience, giving the property three full bathrooms in total. From the separate formal living and dining rooms to the connected kitchen and main living area, this spacious layout offers room for both lively gatherings and quieter moments. With extensive updates, a private backyard, and a gazebo to enjoy it from, 307 Montrose Drive is ready for a closer look. Schedule your private showing!
- Listing Status:
- Active
- Date Added:
- September 21, 2026
- Data Last Updated:
- September 26, 2026 at 7:06AM
- Listing Office:
- The Legacy Real Estate Group : 470-781-1244
- Listing Agent:
- Megan S Cox : 678-990-6133
- MLS ID:
- 10850108

- General: OtherGazebo
- Style: Ranch
- Parking: GarageParking spaces: 1
- Roofing: Composition
- General: BrickOneSlab
- HOA Amenities: Maintenance Grounds2400.0
- Originating MLS: Georgia MLS 2
- County: Henry
- Zoning: 052D01010000
- Fencing: Other
- Utilities: Electricity AvailableHigh Speed InternetNatural Gas AvailableElectricity on Property
- Water: Public
- Sewer: Public Sewer
- Source: Georgia MLS 2
This listing courtesy of Megan S Cox , The Legacy Real Estate Group
Monthly Payment
- Principal & Interest $
- Property Taxes $
- Home Insurance $
- VA Funding Fee $

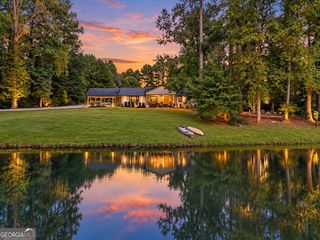
 New - 1 day ago