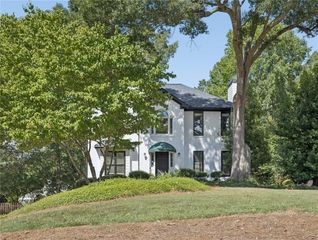
7060 Havenridge Way, Mcdonough, GA 30253
- 3 beds |
- 4 baths |
- 2,437 sqft
 Single-Family Home
  Built in 1996
  0.89acre lot
 2 car garage
  $164/sqft
  Listed 7 days ago
Property Description
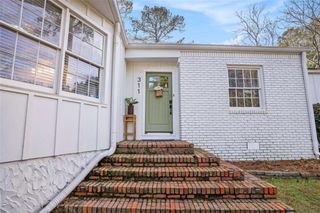
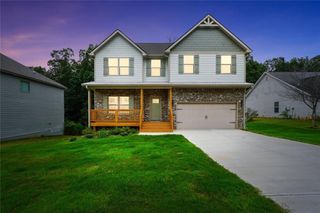
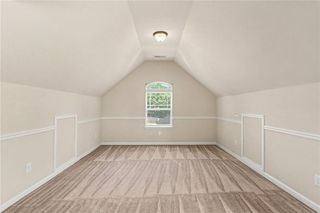
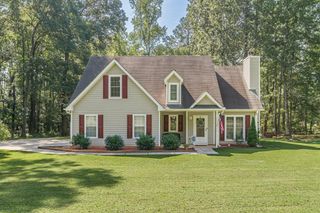
!! Price Adjustment !! Welcome to this 3 sided brick RANCH HOME in the highly sought after Lakehaven Subdivision, which offers a great school district at East Lake Elementary and Union Grove Middle and High School. Features include an inviting entry foyer that opens up to a large family room with trey ceilings and a gas log fireplace, a large separate dining room, a spacious kitchen with granite countertops and bar seating. Three very spacious bedrooms, 3 full baths and one half bath. This includes TWO PRIMARY BEDROOMS, each with their own PRIVATE BATHROOM! The interior finishes include upgraded crown molding and trim throughout, and high quality plantation window shutters. A relaxing vaulted SUNROOM overlooks the private & wooded back yard, providing the perfect space to relax for your morning coffee or at the end of a busy workday. Lakehaven is a wonderful community offering access to tennis courts, two swimming pools, and top-rated schools. This beautiful property sits on a DOUBLE SIZE LOT with a very private wooded backyard. With just a few minor cosmetic upgrades, this home can be a showstopper!
- Listing Status:
- Active
- Date Added:
- September 19, 2026
- Data Last Updated:
- September 26, 2026 at 7:06AM
- Listing Office:
- BHGRE Metro Brokers : 404-843-2500
- Listing Agent:
- ANGELA MOSS : 404-843-2500
- Contact:
- 404-843-2500
- MLS ID:
- 7840693

- General: Other
- Style: Ranch
- Other Structures: EnclosedRear PorchGlass Enclosed
- Pool: None
- Parking: AttachedGarageParking spaces: 2
- Roofing: Composition
- Windows: Double Pane Windows
- General: Wood SidingOneConcrete Perimeter
- Road/Access: County Road
- HOA Amenities: InsuranceMaintenance Grounds425.0Annually
- Originating MLS: First Multiple Listing Service
- County: Henry - GA
- Zoning: 0089D01162000
- View: Other
- Fencing: None
- Utilities: Cable AvailableElectricity AvailableNatural Gas AvailableSewer AvailableUnderground UtilitiesWater AvailablePhone Available110 Volts
- Water: Public
- Sewer: Public Sewer
- Source: First Multiple Listing Service
This listing courtesy of ANGELA MOSS , BHGRE Metro Brokers
Monthly Payment
- Principal & Interest $
- Property Taxes $
- Home Insurance $
- VA Funding Fee $

 New - 1 day ago