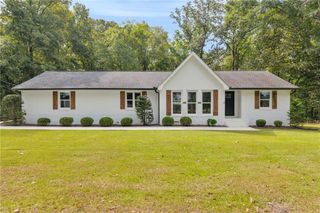
636 Leafy Branch Way, Mcdonough, GA 30253
- 4 beds |
- 3 baths |
- 2,463 sqft
 Single-Family Home
  Built in 2025
  8,712sqft lot
 2 car garage
  $183/sqft
  Listed 1 day ago
Property Description
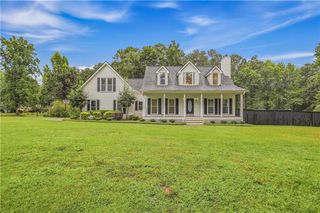
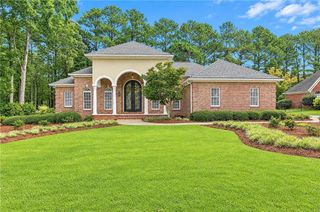
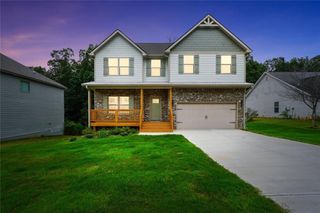
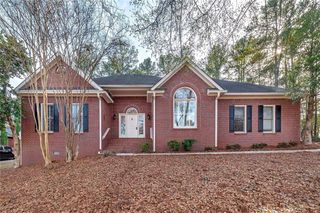
Welcome to your new home! The Ridgewood floorplan on Homesite 177 at Bowers Farm, an exclusive community in sought-after McDonough by DRB Homes, is a beautifully crafted four-sided brick residence where every detail has been thoughtfully designed. This spacious single-family home features four bedrooms, including one on the main level, three full bathrooms, and an open-concept layout perfect for modern living. The heart of the home is the stunning kitchen, which boasts a large island with quartz countertops, elegant cabinetry, and a generous walk-in pantry. Upstairs, you'll find a versatile loft area, a luxurious primary suite complete with a spacious walk-in closet and a grand shower. This home is perfectly located just under 2 miles from the interstate and 2 miles from McDonough Square, making it ideal for shopping, dining, and easy access to I-75. Enjoy a host of community amenities, including a swimming pool, pavilion, clubhouse, sports court, and a walkable neighborhood with a beautiful entrance. Lawn care is also included, offering you a maintenance-free lifestyle. Please note: If the buyer is represented by a broker/agent, DRB REQUIRES the buyer’s broker/agent to be present during the initial meeting with DRB’s sales personnel to ensure proper representation. If buyer’s broker/agent is not present at initial meeting DRB Group Georgia reserves the right to reduce or remove broker/agent compensation.
- Listing Status:
- Active
- Date Added:
- September 25, 2026
- Data Last Updated:
- September 26, 2026 at 7:06AM
- Listing Office:
- DRB Group Georgia, LLC : 770-478-4036
- Listing Agent:
- DRB Team Listings : 770-284-4661
- Contact:
- 770-478-4036
- MLS ID:
- 7844554

- General: None
- Style: Traditional
- Other Structures: Patio
- Pool: None
- Parking: GarageParking spaces: 2
- Roofing: Composition
- Windows: Double Pane WindowsInsulated Windows
- General: Brick 4 SidesTwoSlab
- Road/Access: Private Road
- HOA Amenities: Maintenance GroundsSwim135.0Monthly
- Originating MLS: First Multiple Listing Service
- County: Henry - GA
- Zoning: x
- View: Trees/Woods
- Fencing: None
- Utilities: Electricity AvailableSewer AvailableWater Available110 Volts220 Volts
- Water: Public
- Sewer: Public Sewer
- Source: First Multiple Listing Service
This listing courtesy of DRB Team Listings , DRB Group Georgia, LLC
Monthly Payment
- Principal & Interest $
- Property Taxes $
- Home Insurance $
- VA Funding Fee $

 New - 1 day ago