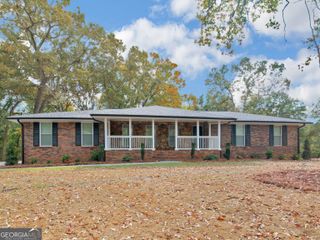
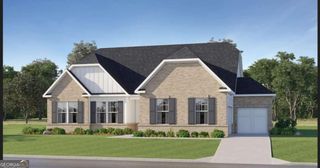
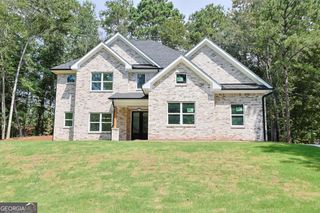
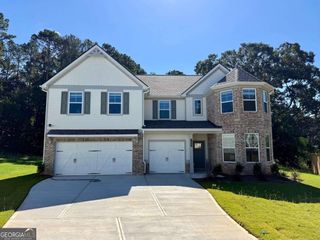
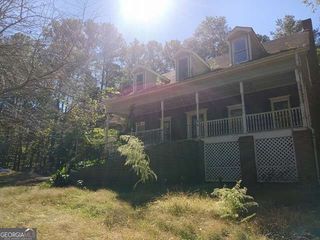
1620 Woodridge Bend, Mcdonough, GA 30252
- 5 beds |
- 4 baths |
- 4,135 sqft
 Single-Family Home
 Built in 1999
 1acre lot
 —— car garage
 $104/sqft
 Listed 21 days ago
Property Description
Welcome to 1620 Woodridge Bend in the Crown River community! This beautifully maintained 5-bedroom, 3.5-bathroom home offers spacious living areas, thoughtful updates, and plenty of room to spread out. From the inviting brick exterior to the landscaped yard, this home makes a great first impression! Step inside to find engineered hardwood flooring, an updated staircase with decorative spindles, and spacious living areas filled with natural light. The kitchen features quartz countertops, stainless steel appliances, ample cabinetry, and a large island, along with thoughtful additions like a built-in glass rinser and remote-controlled solar shades. The adjoining living spaces offer plenty of room for gathering and entertaining, while the fireplace creates a warm and inviting atmosphere. Upstairs, the spacious primary suite provides a relaxing retreat with a well-appointed bathroom. Additional bedrooms offer flexibility for guests or a home office. The partially finished basement adds even more versatility, featuring additional living and entertaining space, a bedroom, and an unfinished bathroom with potential for future completion. Outside, enjoy the spacious deck overlooking the backyard, along with a covered outdoor area perfect for relaxing or entertaining. Residents of Crown River also have access to neighborhood amenities, including a swimming pool and sports court. Additional improvements include updated front windows, gutter guards, an updated irrigation control panel, a whole-house water filtration system, a newer water heater, and updates to the laundry room and half bath. The garage features epoxy flooring, upgraded ceiling fans, and a screened garage door. With its spacious layout, extensive updates, and access to community amenities, this home offers a wonderful combination of comfort, functionality, and room to enjoy!
- Listing Status:
- Active
- Date Added:
- October 26, 2026
- Data Last Updated:
- November 12, 2026 at 1:06AM
- Listing Office:
- Keller Williams Greater Athens : 706-316-2900
- Listing Agent:
- Dakota Bradley : 706-224-2122
- MLS ID:
- 10879229

- General: Bath
- Style: TraditionalBrick Front
- Parking: GarageAttached
- Roofing: Composition
- General: BrickConcreteTwo
- HOA Amenities: Maintenance Grounds179.0
- Originating MLS: Georgia MLS 2
- County: Henry
- Zoning: 135E01124000
- Utilities: Cable AvailableElectricity AvailableHigh Speed InternetNatural Gas AvailableUnderground UtilitiesWater AvailableElectricity on Property
- Water: Public
- Sewer: Septic Tank
- Source: Georgia MLS 2
This listing courtesy of Dakota Bradley , Keller Williams Greater Athens
Monthly Payment
- Principal & Interest $
- Property Taxes $
- Home Insurance $
- VA Funding Fee $

 New - 19 hours ago