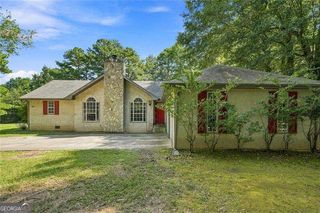
171 Pittypat Place, Mcdonough, GA 30253
- 3 beds |
- 2 baths |
- 1,494 sqft
 Single-Family Home
  Built in 1994
  2,178sqft lot
 —— car garage
  $167/sqft
  Listed 3 months ago
Property Description
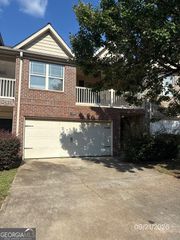
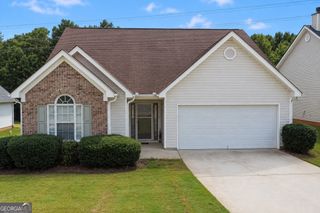
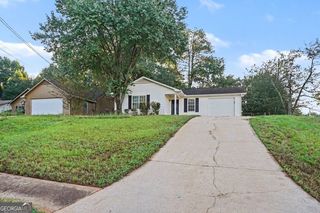
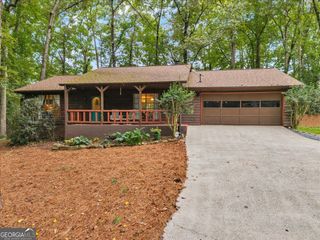
There's a quiet charm to sitting on the front porch of this beautifully renovated ranch in Ashley Oaks with no HOA and a well-kept home in a neighborhood that puts you close to everything McDonough has to offer. Step inside and the open connection between the kitchen and vaulted family room sets the tone. The brick fireplace anchors the living space, while the kitchen invites you to cook and gather with white cabinets, granite countertops, subway tile, and a deep farm sink that's as practical as it is stylish. A separate dining room gives meals a dedicated space when the occasion calls for it. With a new roof and a complete renovation, the hard work is already done. The owner's suite is a true retreat with a tray ceiling overhead, soaking tub and separate shower in the bath, all finished with white cabinetry and granite. The secondary bath carries the same quality finishes. The laundry room is set up and ready to go, washer and dryer included. Step out back onto the deck and into a flat, fully fenced yard. This is the kind of space that works for morning coffee, evening unwinding, or weekend gatherings. The two-car garage rounds out the practical side of things. And the location? It's the kind that's hard to find. Heritage Park is just up the road, a paved loop trail with a Veterans Memorial, historic village, and community garden that draws the neighborhood together. Alexander Park offers disc golf, softball fields, and a jogging track when you want to get active. And when you're ready to explore, McDonough Square is minutes away with local favorites like 1942 On The Square, Macon Street Tacos, and The Magnolia Tea Room. Move-in ready. No HOA. Right where you want to be.
- Listing Status:
- Active
- Date Added:
- June 22, 2026
- Data Last Updated:
- September 26, 2026 at 7:06AM
- Listing Office:
- eXp Realty : 888-959-9461
- Listing Agent:
- Tracy Lovig : 678-687-4024
- MLS ID:
- 10794553

- Style: RanchTraditional
- Parking: GarageAttachedKitchen LevelGarage Door OpenerParking spaces: 4
- Roofing: Composition
- Windows: Double Pane Windows
- General: BrickConcreteOne
- HOA Amenities: 0.0
- Originating MLS: Georgia MLS 2
- County: Henry
- Zoning: 106A02031000
- Fencing: Back Yard
- Utilities: Cable AvailableElectricity AvailableHigh Speed InternetNatural Gas AvailablePhone AvailableSewer AvailableWater AvailableElectricity on Property
- Water: Public
- Sewer: Public Sewer
- Source: Georgia MLS 2
This listing courtesy of Tracy Lovig , eXp Realty
Monthly Payment
- Principal & Interest $
- Property Taxes $
- Home Insurance $
- VA Funding Fee $

 New - 1 day ago