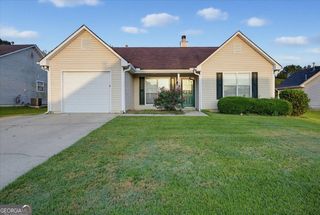
130 Huntridge Drive, Stockbridge, GA 30281
- 2 beds |
- 2 baths |
- 1,334 sqft
 Single-Family Home
  Built in 1981
  0.87acre lot
 —— car garage
  $180/sqft
  Listed 9 days ago
Property Description
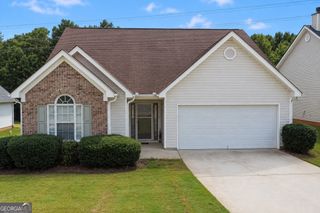
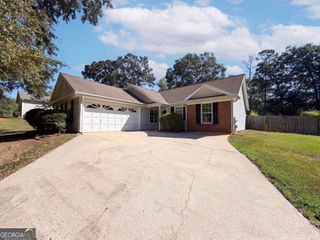
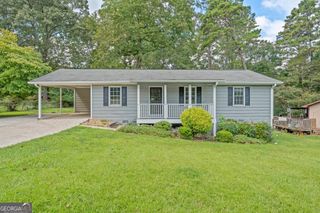
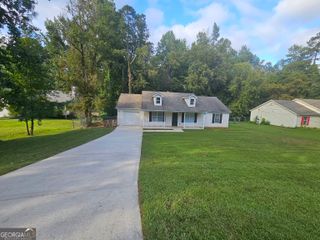
Welcome home to this charming cedar-sided home tucked away on nearly an acre in a quiet, established one-street neighborhood in Stockbridge! Surrounded by mature trees, this property offers plenty of privacy with a long private driveway, welcoming front porch, and an oversized back patio perfect for relaxing, grilling, or entertaining. Inside, you'll find 2 bedrooms, with the potential to convert the home back to its original 3-bedroom layout, along with 2 full baths. The heart of the home is the huge, beautiful brick masonry fireplace that adds warmth and character to the living space. The updated kitchen features granite countertops, subway tile backsplash, soft-close cabinetry, a Lazy Susan, newer gas stove, and a charming plant ledge. Newer hickory scratch-resistant flooring adds both beauty and durability throughout the home. Additional updates include newer toilets and vanities, while the oversized laundry room and walk-in pantry provide an abundance of storage and functionality. Located in the sought-after Woodland school district and convenient to shopping, restaurants, Piedmont Henry Hospital, and everyday necessities. J.P. Moseley Park is even within walking distance, offering easy access to recreation close to home. With its spacious lot, privacy, character, updates, and convenient Stockbridge location, this property offers a wonderful opportunity to make it your own!
- Listing Status:
- Active
- Date Added:
- September 25, 2026
- Data Last Updated:
- September 26, 2026 at 5:08AM
- Listing Office:
- Dwelli : 833-839-3554
- Listing Agent:
- Bridget Tindall : 404-558-8444
- MLS ID:
- 10853702

- Style: RanchTraditional
- Parking: GarageParking Pad
- Roofing: Composition
- General: Wood SidingOneBlock
- HOA Amenities: None
- Originating MLS: Georgia MLS 2
- County: Henry
- Zoning: 087A01040000
- Utilities: Cable AvailableElectricity AvailableHigh Speed InternetNatural Gas AvailablePhone AvailableSewer ConnectedWater AvailableElectricity on Property
- Water: Public
- Sewer: Septic Tank
- Source: Georgia MLS 2
This listing courtesy of Bridget Tindall , Dwelli
Monthly Payment
- Principal & Interest $
- Property Taxes $
- Home Insurance $
- VA Funding Fee $

 New - 2 days ago