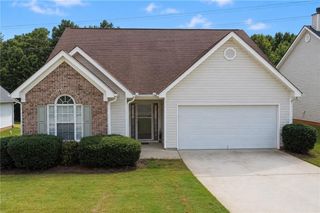
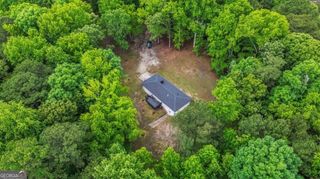
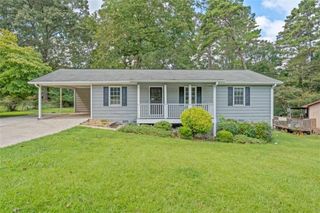
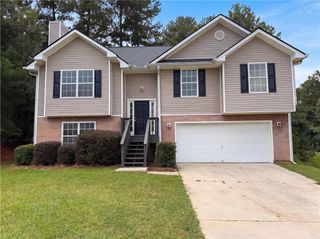
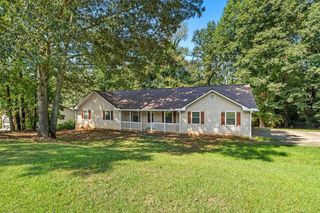
115 Lakeview Drive, Stockbridge, GA 30281
- 3 beds |
- 2 baths |
- 1,299 sqft
 Single-Family Home
  Built in 1993
  0.35acre lot
 2 car garage
  $223/sqft
  Listed 1 month ago
Property Description
Beautifully renovated 3 BD/ 2 BA home showcasing high-quality materials and exceptional craftsmanship throughout. The kitchen features rich caramel shaker-style cabinetry paired with stunning quartz countertops and an upgraded backsplash with artisanal touches, creating a space that is both functional and visually striking. Thoughtful design features also include elegant accent walls, abundant natural light, and a well-executed layout ideal for modern living. The primary suite offers a spa-like bathroom with a stunning freestanding soaking tub, creating a true retreat. The two secondary bedrooms are located on the opposite side of the house offering added privacy. Renovations were completed with attention to detail, blending modern finishes with warmth character throughout. Move-in ready and beautifully finished from top to bottom, this home offers the look and feel of new construction while maintaining its own distinctive charm. A must-see property where quality, design, and functionality come together beautifully.
- Listing Status:
- Active
- Date Added:
- August 26, 2026
- Data Last Updated:
- September 26, 2026 at 6:08AM
- Listing Office:
- BHGRE Metro Brokers : 404-843-2500
- Listing Agent:
- JERRY LAZO : 404-843-2500
- Contact:
- 404-843-2500
- MLS ID:
- 7827607

- General: Private YardOther
- Style: Ranch
- Other Structures: Front PorchDeck
- Pool: None
- Parking: AttachedGarageParking spaces: 2
- Roofing: CompositionShingle
- Windows: Insulated WindowsDouble Pane Windows
- General: Wood SidingOneConcrete PerimeterSlab
- Road/Access: City Street
- HOA Amenities: 0.0
- Originating MLS: First Multiple Listing Service
- County: Henry - GA
- Zoning: 33 D SWAN LAKE065B03036000
- View: Neighborhood
- Fencing: None
- Utilities: Cable AvailableElectricity AvailableNatural Gas Available220 Volts
- Water: Public
- Sewer: Septic Tank
- Source: First Multiple Listing Service
This listing courtesy of JERRY LAZO , BHGRE Metro Brokers
Monthly Payment
- Principal & Interest $
- Property Taxes $
- Home Insurance $
- VA Funding Fee $