$239,900
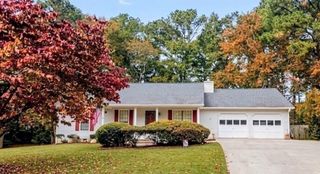
526 Knollwood Drive, Stockbridge, GA 30281
- 3 beds |
- 2 baths |
- 1,471 sqft
 Single-Family Home
 Built in 1985
 0.29acre lot
 2 car garage
 $163/sqft
 Listed 19 days ago
Property Description
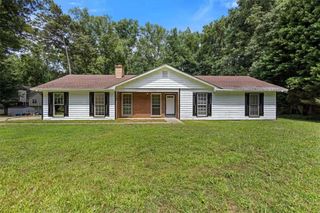
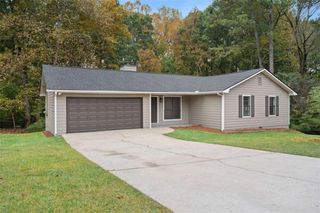
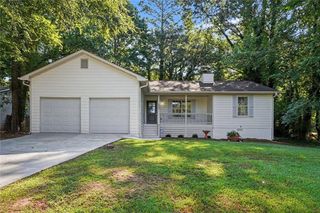
Welcome to this move-in ready three-bedroom, two-bathroom home in the desirable Swan Lake neighborhood! This home features a traditional floor plan that flows seamlessly, complemented by a cozy fireplace in the living room. The updated kitchen comes equipped with sleek countertops and stainless-steel appliances, making it a functional and stylish space for cooking and entertaining. Step outside to enjoy the fully fenced backyard, situated on a large lot with plenty of outdoor space. Conveniently located near shopping, dining, and major highways, this property offers easy access for commuting and everyday living. Schedule your private showing today!
- Listing Status:
- Active
- Date Added:
- October 23, 2026
- Data Last Updated:
- November 11, 2026 at 9:06PM
- Listing Office:
- Entera Realty, LLC : 888-216-6364
- Listing Agent:
- Robert Salmons : 888-216-6364
- Contact:
- 888-216-6364
- MLS ID:
- 7858736

- General: Rain GuttersOther
- Style: Ranch
- Other Structures: None
- Pool: None
- Parking: Garage
- Roofing: Composition
- Windows: None
- General: Vinyl SidingOneSlab
- Road/Access: City Street
- HOA Amenities: 300.0Annually
- Originating MLS: First Multiple Listing Service
- County: Henry - GA
- Zoning: 18+ G SWAN LAKE066C02055000
- View: Other
- Fencing: Fenced
- Utilities: Natural Gas AvailableUnderground UtilitiesOther
- Water: Public
- Sewer: Septic Tank
- Source: First Multiple Listing Service
This listing courtesy of Robert Salmons , Entera Realty, LLC
Monthly Payment
$Est. Payment
- Principal & Interest $
- Property Taxes $
- Home Insurance $
- VA Funding Fee $