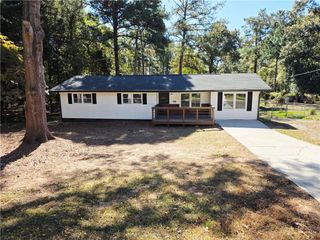
519 Shefield Court, Stockbridge, GA 30281
- 3 beds |
- 2 baths |
- 1,561 sqft
 Single-Family Home
 Built in 1989
 0.53acre lot
 2 car garage
 $173/sqft
 Listed 17 days ago
Property Description
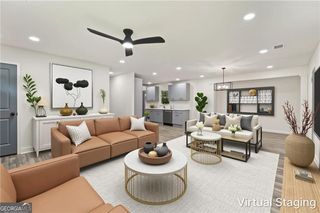
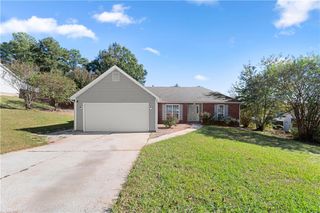
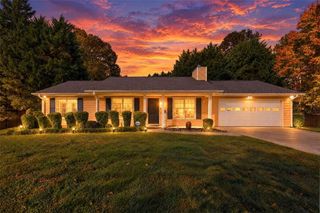
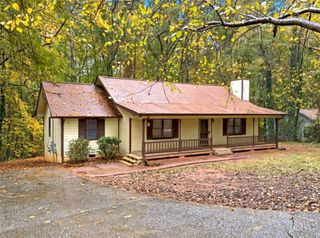
Welcome home to this charming three bedroom, two bathroom ranch style home perfectly situated in Stockbridge, Georgia. As you step inside, you will immediately notice the beautiful, extra spacious living room, boasting of a floor to ceiling fireplace, perfect for cozy nights in. You will also notice the art deco, craftsman style floor in the kitchen, adding a touch of elegance and warmth to this special property. The functional floor plan is designed for easy, single-level living and perfect for those who are looking for a no stairs solution and comfortability. This gem has spacious bedrooms, as well as, an oversized primary bathroom that is equipped with an extra large jaccuzi tub and separate shower. Going through the main living areas, you will find the mudroom and laundry area. Off the side is a large garage that provides enough space for two cars and plenty of storage. Speaking of parking, this home has an extended driveway that will easily fit five cars or more. Step outside to explore the expansive, completely level backyard, providing the ideal space for outdoor entertaining, gardening, or relaxing in your own, quiet retreat. The backyard is fully fenced so that you are provided with your desired privacy, great for kids or pets to run freely. The best part? This property comes with an oversized building in the back, assuring you'll have all the extra room you need for tools, equipment, storage or hobbies. This could even be upgraded to a tiny home if you'd like. This one of a kind home will not last long, you don't want to miss it! Schedule today for a quick and easy showing.
- Listing Status:
- Active
- Date Added:
- October 25, 2026
- Data Last Updated:
- November 11, 2026 at 9:06PM
- Listing Office:
- BKS Realty, LLC. : 770-377-7773
- Listing Agent:
- Brittany Shields : 770-265-5320
- Contact:
- 770-377-7773
- MLS ID:
- 7859145

- General: Private YardStorageStorageWorkshop
- Style: RanchTraditional
- Other Structures: Front PorchDeckCovered
- Pool: None
- Parking: DrivewayGarageGarage Door OpenerParking spaces: 6
- Roofing: Shingle
- Windows: Bay Window(s)
- General: Vinyl SidingOneSlab
- Road/Access: None
- Originating MLS: First Multiple Listing Service
- County: Henry - GA
- Zoning: LLOT-3738 LDIST-12 LOT-5 BLOCK-E APPLETONS13A01005000
- View: Neighborhood
- Fencing: Back YardFenced
- Utilities: Electricity AvailableNatural Gas AvailableSewer AvailableWater AvailableNone
- Water: Public
- Sewer: Public Sewer
- Source: First Multiple Listing Service
This listing courtesy of Brittany Shields , BKS Realty, LLC.
Monthly Payment
- Principal & Interest $
- Property Taxes $
- Home Insurance $
- VA Funding Fee $

 New - 3 days ago