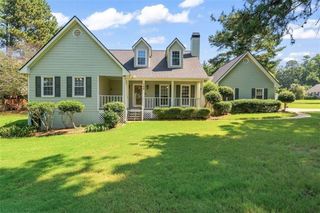
30 Kitty Hawk Drive, Stockbridge, GA 30281
- 4 beds |
- 3 baths |
- 1,861 sqft
 Single-Family Home
 Built in 1972
 1.09acre lot
 2 car garage
 $172/sqft
 Listed 3 days ago
Property Description
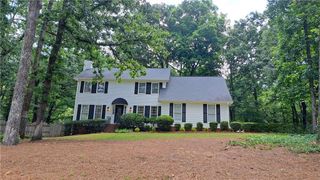
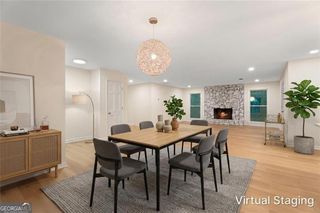
Unique log home in a beautiful wooded setting! Built with Northern White Cedar, this special home has so much character and the peaceful feel of a mountain getaway. Inside, the large family room features soaring wood ceilings, exposed beams, and an impressive stone fireplace. The kitchen, open to the living area, offers plenty of counter space, a breakfast area, appliance garages, and a pantry. The main level also includes the primary suite and a second bedroom, currently being used as a large laundry room. Upstairs is a bedroom, full bath, and an open loft overlooking the family room, adding to the spacious, airy feel. Covered porches at both the front and back of the home provide wonderful places to relax and enjoy the beautiful, peaceful surroundings. Downstairs you'll find an enormous storage area/workshop, plus a complete apartment with its own kitchen, living area, bedroom, full bath, and large closet. Warm wood finishes, a metal roof, beautiful stonework, winding walkway, and detached garage add to the charm and appeal of this rustic, one-of-a-kind property. A wonderful opportunity to enjoy a little mountain cabin atmosphere without leaving home!
- Listing Status:
- Active
- Date Added:
- November 8, 2026
- Data Last Updated:
- November 11, 2026 at 8:09PM
- Listing Office:
- Watlington & Buckles, Inc. : 678-372-5977
- Listing Agent:
- Melissa Watlington : 678-372-5977
- Contact:
- 678-372-5977
- MLS ID:
- 7865711

- General: Private YardGarage(s)Outbuilding
- Style: CabinRustic
- Other Structures: Front PorchRear PorchScreenedCovered
- Pool: None
- Parking: DetachedGarageParking spaces: 0
- Roofing: Metal
- Windows: Wood Frames
- General: LogStoneOne and One HalfCombination
- Road/Access: City Street
- HOA Amenities: 0.0
- Originating MLS: First Multiple Listing Service
- County: Henry - GA
- Zoning: Book 16468Page 20 Henry County06801051000
- View: Trees/Woods
- Fencing: None
- Utilities: Cable AvailableElectricity AvailableNatural Gas AvailablePhone AvailableWater Available110 Volts
- Water: Public
- Sewer: Septic Tank
- Source: First Multiple Listing Service
This listing courtesy of Melissa Watlington , Watlington & Buckles, Inc.
Monthly Payment
- Principal & Interest $
- Property Taxes $
- Home Insurance $
- VA Funding Fee $