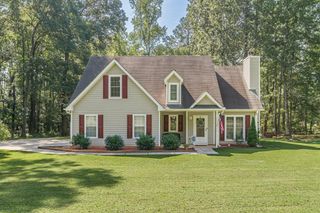
150 Acorn Drive, Mcdonough, GA 30253
- 3 beds |
- 2 baths |
- 1,718 sqft
 Single-Family Home
  Built in 1991
  0.75acre lot
 2 car garage
  $186/sqft
  Listed 4 days ago
Property Description
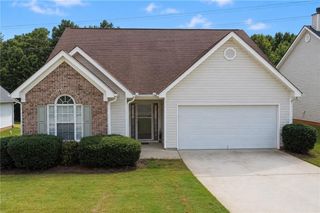
Charming 3-Bedroom Ranch with No HOA, Detached Workshop & Beautiful Curb Appeal! Welcome to 150 Acorn Drive in McDonough, GA! This well-maintained 3-bedroom, 2-bath ranch home offers comfortable one-level living, fresh updates, and features that are increasingly hard to find. With fresh interior paint, newly refinished hardwood flooring and NO carpet, this home is move-in ready and easy to maintain. The spacious floor plan includes a comfortable living area, three bedrooms, and an oversized primary bathroom featuring a large door opening for added accessibility and ease of use. The home also offers a convenient side-entry garage and plenty of usable space both inside and out. Step outside and you'll immediately notice the gorgeous curb appeal and huge covered front porch, creating the perfect spot to enjoy your morning coffee or unwind in the evening. The property also includes a detached workshop/storage building, providing excellent additional space for hobbies, tools, equipment, storage, or a home workshop. Located in a quiet neighborhood with NO HOA, this property offers the combination of privacy, flexibility, and convenience that many buyers are looking for. If you've been searching for a move-in-ready ranch home in McDonough with no carpet, a large front porch, side-entry garage, detached workshop, and no HOA, this one is worth a look!
- Listing Status:
- Active
- Date Added:
- September 22, 2026
- Data Last Updated:
- September 26, 2026 at 6:08AM
- Listing Office:
- Chapman Group Realty, Inc. : 678-782-5995
- Listing Agent:
- Joe Chapman : 678-878-0215
- Contact:
- 678-782-5995
- MLS ID:
- 7841943

- General: Rain GuttersRear StairsStorageOutbuildingShed(s)StorageWorkshop
- Style: RanchTraditional
- Other Structures: Front PorchDeckCovered
- Pool: None
- Parking: AttachedDrivewayGarageGarage Door OpenerGarage Faces SideKitchen LevelLevel DrivewayParking spaces: 2
- Roofing: Composition
- Windows: Insulated Windows
- General: Cement SidingConcreteOneBlock
- Road/Access: Private Road
- HOA Amenities: 0.0
- Originating MLS: First Multiple Listing Service
- County: Henry - GA
- Zoning: 6 WHITE OAK HOLLOWDeed Book 6332Page 196089A01037000
- View: Neighborhood
- Fencing: Privacy
- Utilities: Cable AvailableElectricity AvailableNatural Gas AvailablePhone AvailableUnderground UtilitiesWater Available110 Volts220 Volts
- Water: Public
- Sewer: Septic Tank
- Source: First Multiple Listing Service
This listing courtesy of Joe Chapman , Chapman Group Realty, Inc.
Monthly Payment
- Principal & Interest $
- Property Taxes $
- Home Insurance $
- VA Funding Fee $

 New - 2 days ago