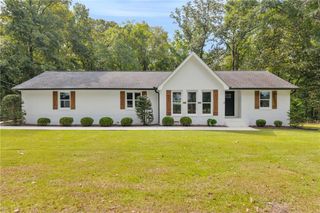
189 Nail Road, Mcdonough, GA 30253
- 3 beds |
- 2 baths |
- 1,694 sqft
 Single-Family Home
 Built in 1976
 1.86acre lot
 4 car garage
 $242/sqft
 Listed 1 day ago
Property Description
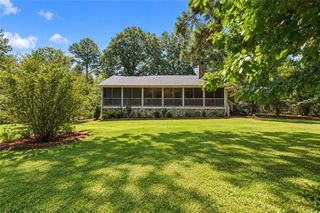
**Offering $10,000 in closing costs and a $500 home warranty. ** Welcome to 189 Nail Rd in McDonough, Georgia. This single-family ranch residence, originally constructed in 1976, has undergone a comprehensive remodeling to offer a fresh, modern living experience while maintaining the timeless appeal of its classic architectural roots. The living room serves as the heart of the home, featuring a dramatic cathedral ceiling that creates an expansive, airy atmosphere. A centerpiece fireplace anchors the room, providing a perfect focal point for quiet evenings or hosting guests in a space defined by its generous verticality. The kitchen is designed for efficiency and style, equipped with sleek stainless steel appliances and durable stone counters. This workspace offers a clean, contemporary aesthetic that simplifies meal preparation and transitions easily into your daily routine. The primary bedroom provides a private retreat, complete with the convenience of an ensuite bathroom and direct exterior access, allowing for a seamless connection to the outdoors. A secondary bathroom has been thoughtfully updated to include a modern walk-in shower, ensuring comfort and accessibility. Outside, the property maximizes its footprint with dedicated outdoor living and dining areas, ideal for enjoying the Georgia climate. Practicality is woven throughout the home with the inclusion of a laundry room and an attached, four-car garage that provides substantial space for vehicles or workshop projects. Contact us today to schedule your private tour and experience the refined comfort of this fully reimagined ranch home firsthand.
- Listing Status:
- Active
- Date Added:
- November 10, 2026
- Data Last Updated:
- November 11, 2026 at 10:06PM
- Listing Office:
- Chapman Group Realty, Inc. : 678-782-5995
- Listing Agent:
- Chase Lawson : 706-990-9842
- Contact:
- 678-782-5995
- MLS ID:
- 7866654

- General: Private YardShed(s)StorageWorkshop
- Style: Ranch
- Other Structures: DeckRear PorchCovered
- Pool: None
- Parking: AttachedDetachedGarageParking spaces: 8
- Roofing: Composition
- Windows: None
- General: CedarWood SidingOneBlock
- Road/Access: City Street
- Originating MLS: First Multiple Listing Service
- County: Henry - GA
- Zoning: Land Lot: 178 /Land District: 6
- View: RuralTrees/Woods
- Fencing: Chain Link
- Utilities: Cable AvailableElectricity Available220 Volts in Workshop
- Water: Well
- Sewer: Septic Tank
- Source: First Multiple Listing Service
This listing courtesy of Chase Lawson , Chapman Group Realty, Inc.
Monthly Payment
- Principal & Interest $
- Property Taxes $
- Home Insurance $
- VA Funding Fee $