232 Sapphire Street, Mcdonough, GA 30252
- 5 beds |
- 4 baths |
- 3,281 sqft
 Single-Family Home
  Built in 2020
  0.42acre lot
 2 car garage
  $152/sqft
  Listed 2 days ago
Property Description
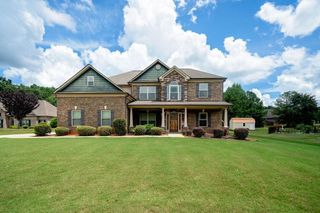
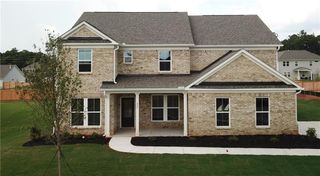
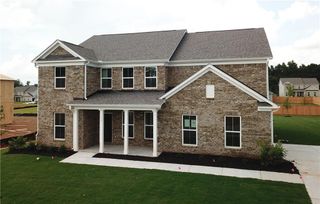
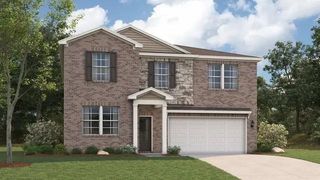
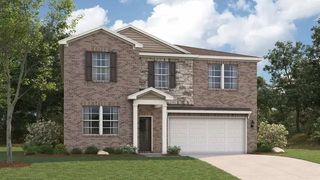
Welcome to 232 Sapphire Street, the only 5-bedroom, 4-bath ranch home in Henry County today that has 4 bedrooms on the main level and 1 in-law suite bedroom, a movie theater, or a large office with a loft and full bathroom upstairs inside the Brightwood on the Lake Subdivision. The family room w/wood-burning fireplace opens to the formal dining & kitchen, which has hardwood flooring. The gourmet kitchen features white Shaker-style cabinets w/ glass tile backsplash and stainless steel appliances, including a brand new 3-door refrigerator. The extensive island is large enough for 4 chairs and is covered in granite, as are the countertops. Lastly, it includes a true double oven and a separate gas cooktop with a stainless steel hood cover. The Owner's retreat has hardwood flooring and features a walk-in closet, a master bath w/ double sinks, a garden tub, & a tiled shower. Outdoors is perfect for a family barbecue and entertaining your guests on a covered patio with a spacious private backyard and a covered porch in the front. Looking for a MASTER on MAIN in a quiet Community with a Private Lake, dock, and picnic area, in the Union Grove School District? You've found it!
- Listing Status:
- Active
- Date Added:
- August 19, 2026
- Data Last Updated:
- August 21, 2026 at 1:06PM
- Listing Office:
- Keller Williams Realty ATL Part : 770-692-0888
- Listing Agent:
- David Wilkes : 678-438-8118
- Contact:
- 678-438-8118
- MLS ID:
- 7824486

- General: GardenLightingRain GuttersShed(s)
- Style: RanchTraditional
- Other Structures: Front PorchRear PorchPatioCovered
- Pool: None
- Parking: AttachedGarageGarage Door OpenerGarage Faces SideKitchen LevelLevel DrivewayParking spaces: 2
- Roofing: Composition
- Windows: Double Pane WindowsInsulated Windows
- General: BrickCement SidingConcreteOne and One HalfSlab
- Road/Access: City Street
- HOA Amenities: Maintenance Grounds600.0Annually
- Originating MLS: First Multiple Listing Service
- County: Henry - GA
- Zoning: Lot 86 of the 7th district of Henry CountyGAbeing lot 214Brightwood on the Lake subdivisionas per said in plat book 55page 112-119Henry county records. Parcel: #1211D01214000121D01214000
- View: City
- Fencing: None
- Utilities: Cable AvailableElectricity AvailableNatural Gas AvailablePhone AvailableUnderground UtilitiesWater Available220 Volts
- Water: Public
- Sewer: Public Sewer
- Source: First Multiple Listing Service
This listing courtesy of David Wilkes , Keller Williams Realty ATL Part
Monthly Payment
- Principal & Interest $
- Property Taxes $
- Home Insurance $
- VA Funding Fee $