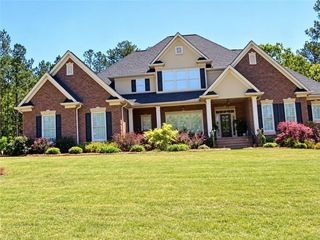
300 Rexmere Rd, Mcdonough, GA 30252
- 4 beds |
- 4 baths |
- 3,432 sqft
 Single-Family Home
  Built in 2022
  0.87acre lot
 2 car garage
  $173/sqft
  Listed 1 month ago
Property Description
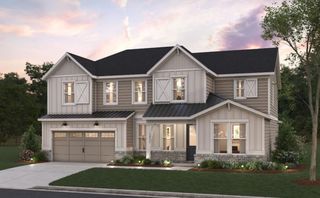
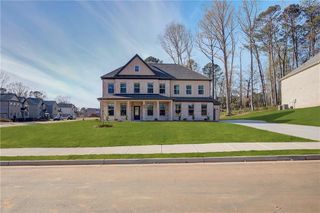
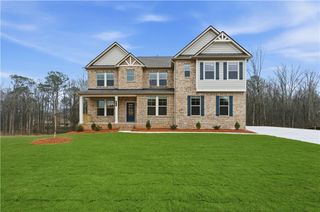
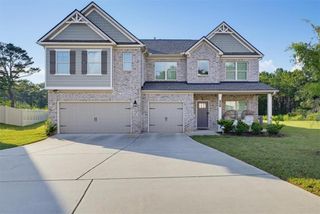
Sophisticated, spacious, and beautifully appointed, 300 Rexmere Road offers an exceptional living experience in McDonough's desirable East Lake school district. While the home's exterior may suggest a more modest footprint, step inside and discover an impressive interior with an abundance of living space, thoughtful design, and storage at every turn. The heart of the home is the expansive open-concept kitchen, living, and dining area, designed for effortless entertaining and comfortable everyday living. The beautifully proportioned kitchen features double ovens, generous cabinetry, and ample workspace, seamlessly flowing into the inviting living and dining spaces. Upstairs, the home continues to impress with a truly massive bonus room offering remarkable versatility. Create a private media lounge, sophisticated home office, fitness studio, playroom, or additional gathering space-the possibilities are virtually limitless. Outdoor living is equally inviting, with a covered back porch that provides the perfect setting for morning coffee, al fresco entertaining, or unwinding at the end of the day. The home is positioned on a large corner lot, offering an enhanced sense of space and plenty of room to enjoy the outdoors. From the generous floor plan to the exceptional storage, every aspect of this home is designed with comfort, functionality, and elevated living in mind. A home that truly must be experienced in person to appreciate its impressive scale and surprising spaciousness. Located in the sought-after East Lake school district, 300 Rexmere Road is an opportunity to enjoy refined living with room to grow in one of McDonough's desirable communities.
- Listing Status:
- Active
- Date Added:
- August 26, 2026
- Data Last Updated:
- September 26, 2026 at 7:06AM
- Listing Office:
- Maximum One Realty Partners : 678-400-2618
- Listing Agent:
- JOSEPHINE HODGE : 770-712-2314
- Contact:
- 770-712-2314
- MLS ID:
- 7830402

- General: Rear Stairs
- Style: Mid-Century ModernModernOther
- Other Structures: Patio
- Pool: None
- Parking: AttachedGarageGarage Door OpenerParking spaces: 2
- Roofing: Other
- Windows: Double Pane WindowsInsulated WindowsWindow Treatments
- General: OtherTwoSlab
- Road/Access: Private Road
- HOA Amenities: InsuranceMaintenance Grounds750.0Annually
- Originating MLS: First Multiple Listing Service
- County: Henry - GA
- Zoning: provided103L01015000
- View: Trees/Woods
- Fencing: Back Yard
- Utilities: Cable AvailableWater AvailableOther
- Water: Public
- Sewer: Public Sewer
- Source: First Multiple Listing Service
This listing courtesy of JOSEPHINE HODGE , Maximum One Realty Partners
Monthly Payment
- Principal & Interest $
- Property Taxes $
- Home Insurance $
- VA Funding Fee $

 New - 1 day ago