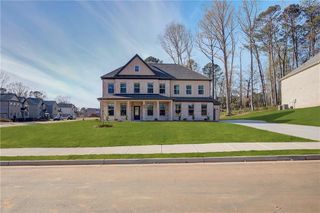
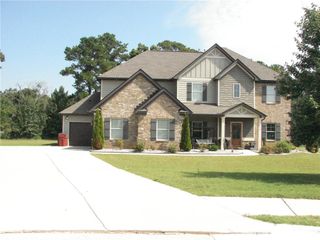
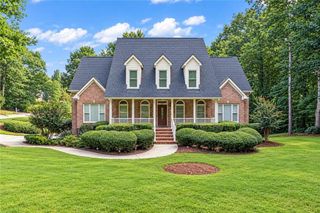
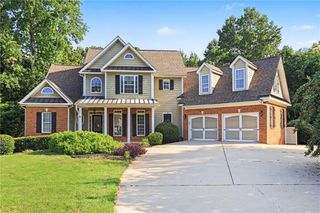
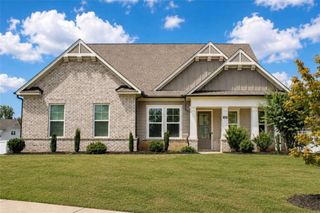
252 Kilmington Court, Mcdonough, GA 30253
- 5 beds |
- 5 baths |
- 3,119 sqft
 Single-Family Home
  Built in 2026
  —— sqft lot
  2 car garage
  $208/sqft
  Listed 1 day ago
Property Description
New Construction - Introducing the Newlyn floor plan at Amherst. Enjoy luxury, comfort, and thoughtfully designed living in this stunning 3,119-square-foot home featuring 5 bedrooms, 4.5 baths, and a 2-car garage. From the impressive exterior elevation to the beautifully appointed interior, every detail has been designed to create an elevated living experience. Step inside to discover an open layout highlighted by a designer kitchen that flows seamlessly into the spacious 2-story great room. The main-level en-suite bedroom offers exceptional flexibility for guests. Upstairs, the luxurious owner’s suite provides a peaceful escape with a spa-inspired bath designed to bring a touch of everyday indulgence to your routine. Step outside to the covered lanai, where an outdoor fireplace creates the perfect backdrop for cozy evenings. Conveniently located only four miles of I-75, with Highways 42 and 155 as alternate routes.
- Listing Status:
- Active
- Date Added:
- September 25, 2026
- Data Last Updated:
- September 26, 2026 at 7:06AM
- Listing Office:
- Pulte Realty of Georgia, Inc. : 404-777-0267
- Listing Agent:
- Jaymie Dimbath : 404-777-0267
- Contact:
- 404-777-0267
- MLS ID:
- 7843965

- General: LightingPrivate EntrancePrivate YardRain GuttersOther
- Style: CraftsmanFarmhouseModernOther
- Other Structures: Front PorchPatioCovered
- Pool: None
- Parking: AttachedDrivewayGarageGarage Door OpenerGarage Faces FrontKitchen Level
- Roofing: CompositionRidge VentsShingleOther
- Windows: Double Pane Windows
- General: Cement SidingHardiPlank TypeOtherTwoSlab
- Road/Access: Other
- HOA Amenities: InternetReserve FundSwim1150.0Annually
- Originating MLS: First Multiple Listing Service
- County: Henry - GA
- Zoning: LLOT-3 LDIST-7
- View: Other
- Fencing: None
- Utilities: Cable AvailableElectricity AvailableNatural Gas AvailablePhone AvailableSewer AvailableUnderground UtilitiesWater Available110 Volts220 Volts in Laundry
- Water: Public
- Sewer: Public Sewer
- Source: First Multiple Listing Service
This listing courtesy of Jaymie Dimbath , Pulte Realty of Georgia, Inc.
Monthly Payment
- Principal & Interest $
- Property Taxes $
- Home Insurance $
- VA Funding Fee $

 New - 1 day ago