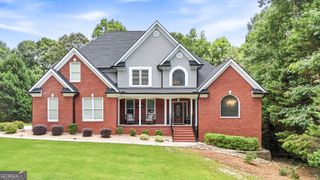
306 Wilton Street, Mcdonough, GA 30252
- 6 beds |
- 4 baths |
- 3,922 sqft
 Single-Family Home
  Built in 2026
  0.41acre lot
 —— car garage
  $137/sqft
  Listed 18 days ago
Property Description
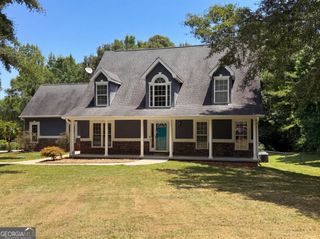
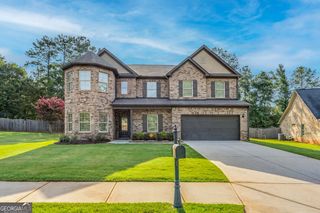
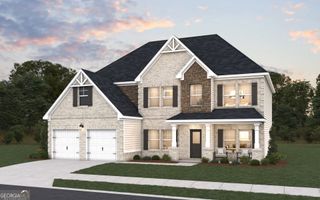
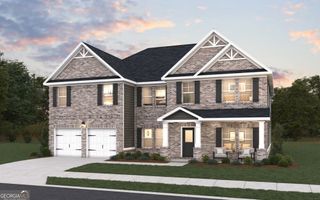
Presenting the Dempsey by Pulte Homes, a spacious 6-bedroom, 4-bath home thoughtfully designed for both grand entertaining and everyday living. A main-level guest bedroom with a full bath, expansive upstairs loft, and desirable three-car garage provide exceptional versatility, storage, and room to grow. Nestled on generously sized homesites, this beautifully crafted home delivers the perfect combination of luxury, functionality, and modern comfort. Experience the perfect blend of luxury and convenience in one of McDonough's most desirable locations. Enjoy effortless access to premier shopping, dining, parks, golf, and entertainment, with historic downtown McDonough and I-75 just minutes away for an easy commute throughout Metro Atlanta. From everyday essentials to weekend destinations, this exceptional location offers the lifestyle today's homebuyers are looking for. Photos are for illustrative purposes only and may be of a similar home; actual home features, finishes, colors, and staging (if shown) may vary.
- Listing Status:
- Active
- Date Added:
- July 8, 2026
- Data Last Updated:
- July 27, 2026 at 3:08AM
- Listing Office:
- Pulte Realty of Georgia, Inc : 404-777-0267
- Listing Agent:
- Jaymie Dimbath : 404-777-0267
- MLS ID:
- 10801135

- General: Other
- Style: Brick FrontOtherTraditional
- Parking: GarageAttachedKitchen LevelGarage Door OpenerParking spaces: 3
- Roofing: CompositionOther
- Windows: Double Pane Windows
- General: BrickConcreteTwoSlab
- HOA Amenities: Maintenance GroundsReserve FundSwimming900.0
- Originating MLS: Georgia MLS 2
- County: Henry
- Zoning: 122E01096000
- Utilities: Cable AvailableElectricity AvailableNatural Gas AvailableOtherPhone AvailableSewer AvailableUnderground UtilitiesWater Available220 VoltsElectricity on Property
- Water: Public
- Sewer: Public Sewer
- Source: Georgia MLS 2
This listing courtesy of Jaymie Dimbath , Pulte Realty of Georgia, Inc
Monthly Payment
- Principal & Interest $
- Property Taxes $
- Home Insurance $
- VA Funding Fee $

 New - 22 hours ago