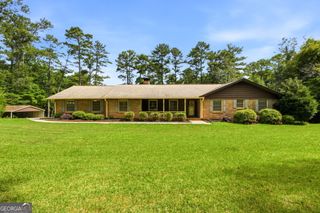
1505 Lake Forest Lane, Mcdonough, GA 30253
- 5 beds |
- 4 baths |
- 3,980 sqft
 Single-Family Home
  Built in 1999
  0.89acre lot
 —— car garage
  $161/sqft
  Listed 13 days ago
Property Description
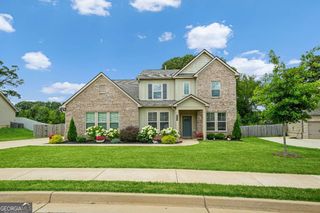
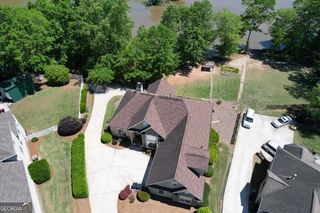
Welcome to this exceptional, one-owner lakefront home, offered for sale for the very first time! Immaculately maintained and nestled on nearly an acre, this stunning four-sided brick residence offers 5 spacious bedrooms, 3.5 bathrooms, and timeless craftsmanship throughout. From the moment you step inside, you'll appreciate the beautiful custom trim work, detailed millwork, elegant architectural touches, and charming nooks that give this home warmth, character, and distinction. Every space has been lovingly cared for and is move-in ready while also offering endless opportunities to make it your own. Designed with both everyday living and entertaining in mind, the expansive lakefront homesite provides a breathtaking backdrop and the perfect canvas to create your dream outdoor oasis. Imagine adding a custom pool, building beautiful stairs leading to the lake, or designing an incredible backyard retreat where family and friends can gather for years to come. The oversized unfinished basement offers even more potential, already stubbed for a future bathroom and ready for your vision. Whether you dream of a home theater, gym, in-law suite, game room, or additional living space, the possibilities are endless. Rarely does a home with this combination of impeccable care, quality construction, generous living space, and a premier lakefront setting become available. Don't miss the opportunity to make this extraordinary property your forever home.
- Listing Status:
- Active
- Date Added:
- July 17, 2026
- Data Last Updated:
- July 27, 2026 at 4:07AM
- Listing Office:
- SouthSide, REALTORS : 770-914-2122
- Listing Agent:
- Brandie Craig : 678-858-0105
- MLS ID:
- 10807378

- Style: Brick 4 SideBrick/FrameTraditional
- Parking: GarageAttachedParking PadKitchen LevelRV Access/ParkingBoatGarage Door OpenerSide/Rear Entrance
- Roofing: Composition
- General: BrickStuccoThree Or MoreSlab
- HOA Amenities: Management FeeReserve FundSwimmingTennis425.0
- Originating MLS: Georgia MLS 2
- County: Henry
- Zoning: 089D01093000
- Utilities: Cable AvailableElectricity AvailableHigh Speed InternetNatural Gas AvailablePhone AvailableSewer ConnectedUnderground UtilitiesWater Available220 VoltsElectricity on Property
- Water: Public
- Sewer: Public Sewer
- Source: Georgia MLS 2
This listing courtesy of Brandie Craig , SouthSide, REALTORS
Monthly Payment
- Principal & Interest $
- Property Taxes $
- Home Insurance $
- VA Funding Fee $

 New - 2 days ago