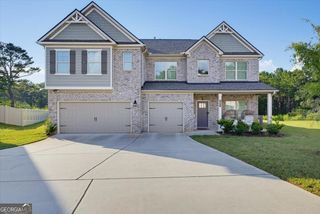
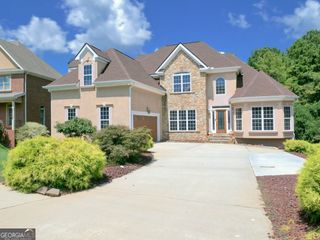
628 Sidney Street, Stockbridge, GA 30281
- 5 beds |
- 5 baths |
- 3,974 sqft
 Single-Family Home
  Built in 2025
  0.25acre lot
 —— car garage
  $157/sqft
  Listed 2 months ago
Property Description
Welcome home to Grandview at Millers Mill, a premier community in sought-after Henry County by DRB Homes! No detail has been overlooked in this stunning single-family home community, where exquisite brick and craftsman-style exteriors create timeless curb appeal. Introducing the Rosemary II floor plan, Homesite 48,-a spacious 5-bedroom, 4.5-bathroom home designed for modern living. The open-concept main level boasts a chef's kitchen featuring an expansive quartz island, elegant cabinetry, a spacious walk-in pantry, and a butler's pantry for added convenience. The main level also includes a convenient laundry room and a guest bedroom with a full bath. Upstairs, a welcoming loft leads to the luxurious owner's suite, complete with a cozy sitting area, an oversized his-and-hers closet, a spa-like soaking tub, and a large walk-in shower. Three generously sized secondary bedrooms and two additional bathrooms complete the upper level. Come experience the perfect blend of comfort, style, and convenience at Grandview at Millers Mill-your dream home awaits
- Listing Status:
- Active
- Date Added:
- July 17, 2026
- Data Last Updated:
- September 26, 2026 at 7:06AM
- Listing Office:
- Coldwell Banker Realty : 770-429-0600
- Listing Agent:
- Phyliss Graham : 678-251-6330
- MLS ID:
- 10810516

- General: Garden
- Style: Brick FrontTraditional
- Parking: GarageAttachedGarage Door OpenerParking spaces: 2
- Roofing: Composition
- Windows: Double Pane Windows
- General: ConcreteTwoSlab
- HOA Amenities: Maintenance Grounds650.0
- Originating MLS: Georgia MLS 2
- County: Henry
- Zoning: 102G01048000
- Fencing: Back YardFencedWood
- Utilities: Cable AvailableElectricity AvailableNatural Gas AvailablePhone AvailableSewer AvailableUnderground UtilitiesWater AvailableElectricity on Property
- Water: Public
- Sewer: Public Sewer
- Source: Georgia MLS 2
This listing courtesy of Phyliss Graham , Coldwell Banker Realty
Monthly Payment
- Principal & Interest $
- Property Taxes $
- Home Insurance $
- VA Funding Fee $


 New - 3 days ago