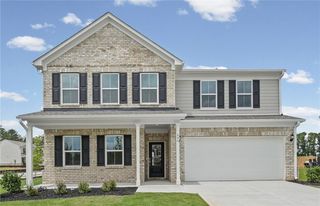
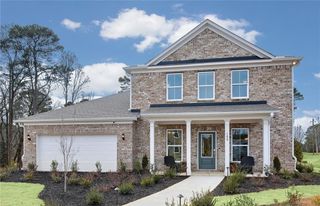
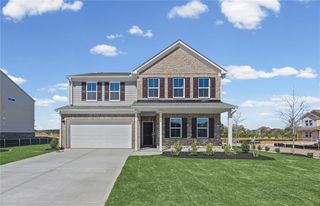
312 Wilton Way, Mcdonough, GA 30252
- 5 beds |
- 4 baths |
- 3,128 sqft
 Single-Family Home
  Built in 2026
  0.4acre lot
 2 car garage
  $160/sqft
  Listed 18 days ago
Property Description
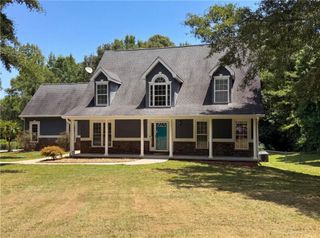
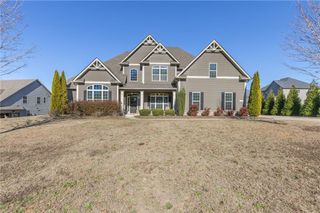
Welcome to elevated living in the Braddock by Pulte Homes, a beautifully designed home that blends timeless elegance with everyday comfort. The luxurious main-level owner's suite is complemented by a conveniently located laundry room, while an additional main-level guest bedroom and full bath provide exceptional flexibility for visitors or a private home office. Set on expansive homesites, this stunning home offers refined finishes, spacious living, and the room to enjoy both indoor and outdoor entertaining. Experience the perfect blend of luxury and convenience in one of McDonough's most desirable locations. Enjoy effortless access to premier shopping, dining, parks, golf, and entertainment, with historic downtown McDonough and I-75 just minutes away for an easy commute throughout Metro Atlanta. From everyday essentials to weekend destinations, this exceptional location offers the lifestyle today's homebuyers are looking for. Photos are for illustrative purposes only and may be of a similar home; actual home features, finishes, colors, and staging (if shown) may vary.
- Listing Status:
- Active
- Date Added:
- July 8, 2026
- Data Last Updated:
- July 27, 2026 at 4:08AM
- Listing Office:
- Pulte Realty of Georgia, Inc. : 404-777-0267
- Listing Agent:
- Jaymie Dimbath : 404-777-0267
- MLS ID:
- 7799540

- General: Private EntrancePrivate YardRain GuttersOther
- Style: Traditional
- Other Structures: Front PorchPatio
- Pool: None
- Parking: AttachedDrivewayGarageGarage Door OpenerGarage Faces SideParking spaces: 2
- Roofing: CompositionRidge VentsShingle
- Windows: Insulated Windows
- General: Brick FrontConcreteHardiPlank TypeTwoSlab
- Road/Access: Private Road
- HOA Amenities: Maintenance GroundsReserve FundSwim900.0Annually
- Originating MLS: First Multiple Listing Service
- County: Henry - GA
- Zoning: NA
- View: Other
- Fencing: None
- Utilities: Cable AvailableElectricity AvailableNatural Gas AvailablePhone AvailableSewer AvailableUnderground UtilitiesWater Available110 Volts220 Volts in Laundry
- Water: Public
- Sewer: Public Sewer
- Source: First Multiple Listing Service
This listing courtesy of Jaymie Dimbath , Pulte Realty of Georgia, Inc.
Monthly Payment
- Principal & Interest $
- Property Taxes $
- Home Insurance $
- VA Funding Fee $

 New - 2 days ago