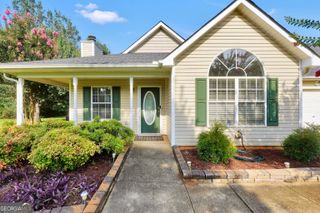
323 Cattlemans Circle, Mcdonough, GA 30252
- 3 beds |
- 2 baths |
- 1,530 sqft
 Single-Family Home
  Built in 1999
  1acre lot
 —— car garage
  $186/sqft
  Listed 13 days ago
Property Description
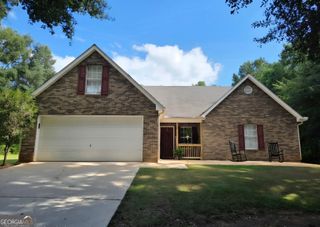
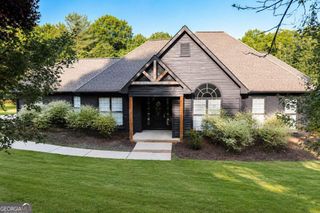
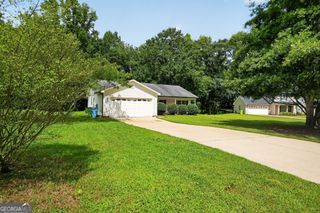
Welcome home to this beautifully maintained, immaculate ranch that's truly move-in ready! Nestled on a flat 1-acre lot in a quiet neighborhood with NO HOA, this charming home offers the perfect blend of comfort, style, and functionality. Relax on the inviting rocking chair front porch before stepping inside to a spacious great room featuring soaring ceilings, gorgeous new luxury vinyl plank flooring, and a stunning stacked stone corner fireplace with gas logs. The bright, all-white kitchen offers an abundance of cabinetry and comes complete with a smooth-top range, built-in microwave, and dishwasher, flowing seamlessly into the sunny breakfast and dining area. Retreat to the oversized owner's suite with elegant tray ceilings, a large walk-in closet, and a spacious ensuite bath featuring dual vanities, a relaxing garden tub, separate shower, and hardwood flooring. Two additional generously sized bedrooms and a full guest bath provide plenty of space for family or guests. Step outside to enjoy peaceful mornings or relaxing evenings on the back patio. A retractable awning provides additional shade, creating the perfect outdoor living space. The detached workshop/outbuilding is ideal for hobbies, storage, or anyone who enjoys working on projects. Additional features include a two-car garage with automatic opener, exceptional curb appeal, and meticulous care throughout. Homes this clean and well-maintained don't come along often-schedule your private showing today!
- Listing Status:
- Active
- Date Added:
- July 30, 2026
- Data Last Updated:
- August 11, 2026 at 12:06PM
- Listing Office:
- The Legacy Real Estate Group : 470-781-1244
- Listing Agent:
- Erin Hicks : 678-860-0163
- MLS ID:
- 10815739

- General: Shed(s)
- Style: Ranch
- Parking: Attached
- Roofing: Composition
- General: Vinyl SidingOneSlab
- HOA Amenities: None
- Originating MLS: Georgia MLS 2
- County: Henry
- Zoning: 142D01085000
- Utilities: Electricity AvailableHigh Speed InternetWater AvailableElectricity on Property
- Water: Public
- Sewer: Septic Tank
- Source: Georgia MLS 2
This listing courtesy of Erin Hicks , The Legacy Real Estate Group
Monthly Payment
- Principal & Interest $
- Property Taxes $
- Home Insurance $
- VA Funding Fee $