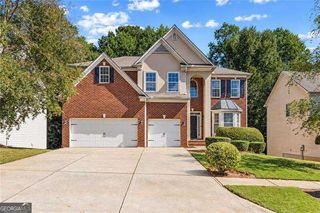
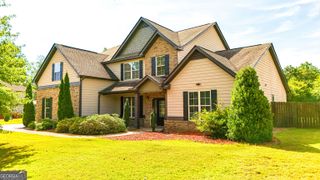
376 The Gables Drive, Mcdonough, GA 30253
- 5 beds |
- 4 baths |
- 4,530 sqft
 Single-Family Home
 Built in 2006
 1.14acre lot
 —— car garage
 $106/sqft
 Listed 2 months ago
Property Description
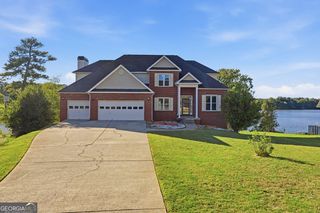
Step into a home that instantly feels welcoming, beginning with a stunning two story foyer that sets the tone for the light filled spaces throughout. The main level offers a thoughtful blend of comfort and functionality, featuring an office, a formal living room, and a renovated kitchen that opens seamlessly into the family room. Hardwood floors add warmth and elegance, creating a space perfect for everyday living or hosting friends and family. Just off the kitchen, sliding doors lead to an updated patio with a front row view of Summerlake, the ideal spot for morning coffee, evening unwinding, or simply enjoying the peaceful water backdrop. Upstairs, the spacious owner's suite feels like its own retreat, complete with a private deck where you can start your day with fresh air and quiet lake views. The basement offers an entirely separate living area, making it perfect for guests, extended family, or even an in-law suite. With its own family room, bedroom, and additional flexible space, it's designed to adapt to your lifestyle with ease. From the inviting layout to the beautiful lake scenery, this home blends comfort, charm, and versatility in a way that truly stands out.
- Listing Status:
- Active
- Date Added:
- October 22, 2026
- Data Last Updated:
- November 12, 2026 at 5:06AM
- Listing Office:
- RE/MAX SOUTHERN : 770-227-5555
- Listing Agent:
- Tonya R Terry : 678-538-7648
- MLS ID:
- 10877039

- General: BalconyShed(s)
- Style: Brick FrontColonial
- Parking: GarageAttachedGarage Door OpenerParking spaces: 5
- Roofing: Composition
- Windows: Double Pane WindowsWindow Treatments
- General: StoneVinyl SidingThree Or More
- HOA Amenities: Maintenance GroundsSwimmingTennis450.0
- Originating MLS: Georgia MLS 2
- County: Henry
- Zoning: 078C01253000
- View: LakeView
- Utilities: Cable AvailableElectricity AvailableHigh Speed InternetNatural Gas AvailablePhone AvailableSewer AvailableUnderground Utilities220 VoltsElectricity on Property
- Water: Public
- Sewer: Public Sewer
- Source: Georgia MLS 2
This listing courtesy of Tonya R Terry , RE/MAX SOUTHERN
Monthly Payment
- Principal & Interest $
- Property Taxes $
- Home Insurance $
- VA Funding Fee $