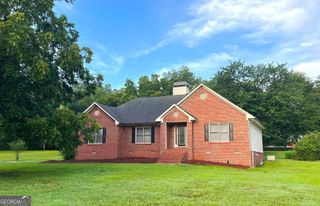
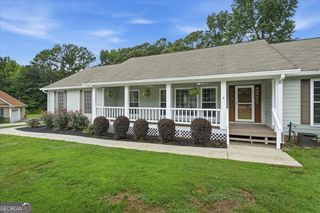
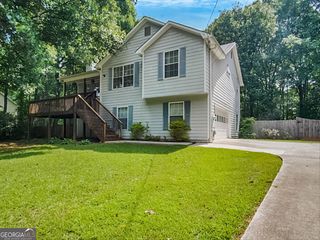
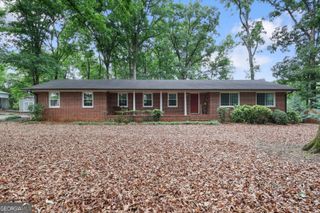
400 Wyldewoode Drive, Mcdonough, GA 30253
- 3 beds |
- 2 baths |
- 1,788 sqft
 Single-Family Home
  Built in 1980
  3.4acre lot
 —— car garage
  $210/sqft
  Listed 8 days ago
Property Description
Welcome to your own private retreat! Where modern upgrades meet country charm. Nestled on 3.4 picturesque acres, this beautifully fully renovated property offers endless possibilities for homeowners, hobbyists, multigenerational living, or those seeking extra income potential. The main residence features 3 spacious bedrooms and 2 beautifully updated bathrooms, showcasing a fresh, modern design with quality finishes throughout. Every detail has been thoughtfully renovated, creating a move-in-ready home that's both stylish and inviting. A standout feature of this property is the detached 1-bedroom, 1-bath guest house, perfect for extended family, visiting guests, a private home office, or potential rental income. Need space for projects, equipment, or your business? You'll love the impressive 24' x 40' workshop, offering ample room for woodworking, automotive projects, storage, or your favorite hobbies. Outdoor enthusiasts will appreciate the property's chicken coop, small storage shed, and expansive open acreage-ideal for gardening, animals, recreation, or simply enjoying the peace and privacy of country living while remaining just minutes from shopping, dining, schools, and convenient access to I-75. Whether you're dreaming of a family homestead, a multi-generational property, or a home with room to live, work, and play, this exceptional property truly has it all. Don't miss this rare opportunity to own a beautifully updated estate with unmatched versatility in the heart of McDonough!
- Listing Status:
- Active
- Date Added:
- July 18, 2026
- Data Last Updated:
- July 26, 2026 at 9:06PM
- Listing Office:
- Realty One Group Edge : 678-909-7709
- Listing Agent:
- Danielle Kumani : 678-787-0289
- MLS ID:
- 10808613

- Style: Rustic
- Parking: Parking PadRV Access/ParkingBoatParking spaces: 4
- Roofing: CompositionMetal
- General: Vinyl SidingOne
- HOA Amenities: None
- Originating MLS: Georgia MLS 2
- County: Henry
- Zoning: 08802023000
- Fencing: Front Yard
- Utilities: Electricity AvailableHigh Speed InternetNatural Gas AvailableSewer AvailableWater Available220 VoltsElectricity on Property
- Water: Public
- Sewer: Public Sewer
- Source: Georgia MLS 2
This listing courtesy of Danielle Kumani , Realty One Group Edge
Monthly Payment
- Principal & Interest $
- Property Taxes $
- Home Insurance $
- VA Funding Fee $