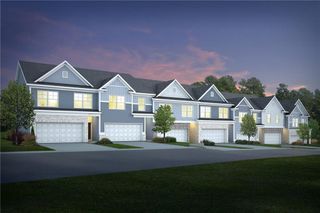
424 Payne Drive, Mcdonough, GA 30253
- 4 beds |
- 3 baths |
- 1,860 sqft
 Town Home
 Built in 2024
 2,500sqft lot
 2 car garage
 $167/sqft
 Listed 17 hours ago
Property Description
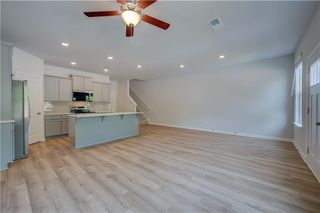
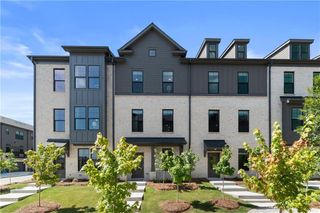
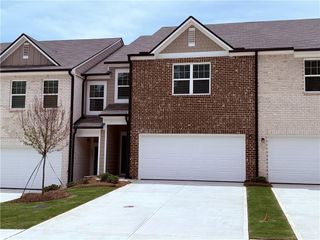
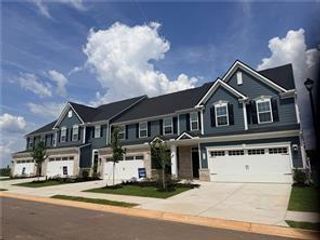
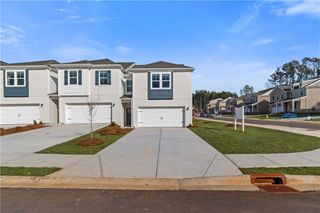
Welcome to this beautiful, move-in-ready townhouse in McDonough, Georgia, built in 2024! This modern home features 3 spacious bedrooms, 2.5 bathrooms, and an attached 2-car garage, offering an excellent combination of comfort, style, and convenience. Enjoy a thoughtfully designed floor plan with inviting living spaces, a functional layout, and modern finishes throughout. The home is being offered fully furnished, providing a convenient, move-in-ready experience. The property offers low-maintenance living with flexible spaces to accommodate a variety of needs. Conveniently located in McDonough with access to shopping, dining, entertainment, and major roadways. Built in 2024, this townhouse offers the appeal of newer construction without the wait. Schedule your private showing today and discover everything this home has to offer!
- Listing Status:
- Active
- Date Added:
- November 11, 2026
- Data Last Updated:
- November 11, 2026 at 11:09PM
- Listing Office:
- Simply List : 470-309-1545
- Listing Agent:
- Celine Higgins Evans : 770-762-6256
- Contact:
- PHONE
- MLS ID:
- 7866932

- General: None
- Style: Townhouse
- Other Structures: Patio
- Pool: None
- Parking: DrivewayGarageGarage Door OpenerGarage Faces FrontParking spaces: 4
- Roofing: Shingle
- Windows: Double Pane Windows
- General: FrameOtherTwoSlab
- Road/Access: None
- HOA Amenities: 140.0Monthly
- Originating MLS: First Multiple Listing Service
- County: Henry - GA
- Zoning: LLOT-156 LDIST-7LOT-17AVERY LANDINGFOR 2024 DIGEST (M35A) AVERY LANDING SUB (91 LOTS + 1 OPEN SPACE) APPROVED 10/10/23.AVERY LANDING AKA EAGLES REST 1.
- View: Other
- Fencing: Wood
- Utilities: Electricity AvailablePhone AvailableUnderground UtilitiesWater Available110 Volts220 Volts220 Volts in Laundry
- Water: Public
- Sewer: Public Sewer
- Source: First Multiple Listing Service
This listing courtesy of Celine Higgins Evans , Simply List
Monthly Payment
- Principal & Interest $
- Property Taxes $
- Home Insurance $
- VA Funding Fee $

 New - 17 hours ago