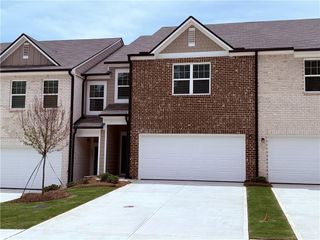
517 Tuskegee Street LOT 46, Mcdonough, GA 30253
- 3 beds |
- 3 baths |
- 1,695 sqft
 Town Home
 Built in 2026
 1,742sqft lot
 2 car garage
 $177/sqft
 Listed 1 month ago
Property Description
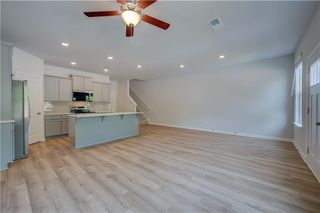
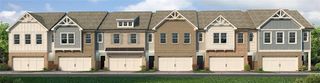
Quick-Move-In Homesite 46- NO PMI & $500 DOWN GETS YOU IN...YOU MUST Qualify FOR THIS PROMOTION. The Edmund is a stylish 3 bedroom, 2.5-bath. Union Village, Rockhaven Homes' newest communities. Located in a highly rated school district with some of the lowest HOA fees in the area...$100.00 a month The home blends luxury and modern living at an incredible value. Inside, enjoy a chef-inspired kitchen with granite countertops, stainless steel appliances, and 42-inch cabinets with elegant crown molding. The spacious primary suite features tray ceilings, a double vanity, an oversized walk-in closet, and a beautifully designed spa bath. Union Village offers fantastic, low-maintenance amenities including a pavilion and playground area. Just minutes from I-75, making easy access to Hartsfield-Jackson Atlanta Airport and Downtown Atlanta. Several incentives are available, including down payment assistance through Georgia Dream, seller-paid closing costs, lender credits, and rate buy down using preferred lenders. Interior Stock Photos Used. Actual Home May Vary. Home is Under Construction. Ready to Move in by Nov/Dec.
- Listing Status:
- Active
- Date Added:
- October 6, 2026
- Data Last Updated:
- November 11, 2026 at 10:06PM
- Listing Office:
- Rockhaven Realty, LLC : 470-645-0124
- Listing Agent:
- DETRA S PARKS : 404-455-7971
- Contact:
- 470-645-0124
- MLS ID:
- 7850317

- General: Private YardOther
- Style: TownhouseTraditional
- Other Structures: Patio
- Pool: None
- Parking: AttachedDrivewayGarageGarage Door OpenerGarage Faces FrontKitchen LevelLevel Driveway
- Roofing: Composition
- Windows: Double Pane WindowsInsulated WindowsWindow Treatments
- General: Cement SidingConcreteTwoBrick/Mortar
- Road/Access: Private Road
- HOA Amenities: Maintenance GroundsMaintenance Structure100.0Monthly
- Originating MLS: First Multiple Listing Service
- County: Henry - GA
- Zoning: 0
- View: Trees/Woods
- Fencing: Back Yard
- Utilities: Cable AvailableElectricity AvailableSewer AvailableUnderground UtilitiesWater Available110 Volts220 VoltsOther
- Water: Public
- Sewer: Public Sewer
- Source: First Multiple Listing Service
This listing courtesy of DETRA S PARKS , Rockhaven Realty, LLC
Monthly Payment
- Principal & Interest $
- Property Taxes $
- Home Insurance $
- VA Funding Fee $

 New - 16 hours ago