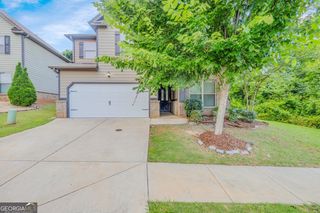
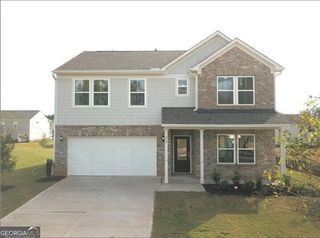
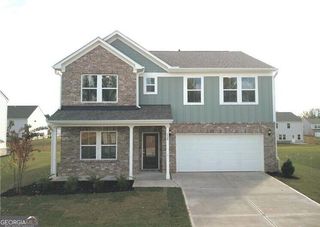
656 Chaseridge Drive, Mcdonough, GA 30253
- 3 beds |
- 2 baths |
- 2,987 sqft
 Single-Family Home
 Built in 1999
 1.32acre lot
 —— car garage
 $127/sqft
 Listed 6 days ago
Property Description
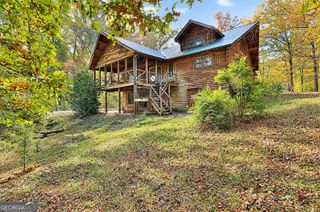
**LISTED BELOW APPRAISED VALUE!** Discover the perfect combination of comfort, style, and versatility in this beautifully maintained home with so much to offer! Step inside to find inviting living spaces, beautiful flooring, and thoughtfully updated finishes throughout. The spacious primary suite features an elegant tray ceiling, a beautifully remodeled bathroom with a tiled walk-in shower, and generous closet space. An updated secondary bathroom adds another touch of modern elegance. One of this home's standout features is the finished walkout basement, offering endless possibilities for a media room, game room, home gym, additional entertaining space, or whatever suits your lifestyle! Step outside onto the expansive, freshly painted deck overlooking a peaceful, wooded backyard. Whether you're enjoying your morning coffee, hosting weekend gatherings, or simply unwinding after a long day, this outdoor space offers the perfect setting! A covered patio beneath the deck provides even more room to relax and entertain. The home's exterior has also been recently pressure washed, adding to its fresh, well-maintained appearance. With NO HOA, you'll enjoy added flexibility and freedom to make this property your own! Offering an exceptional combination of updated interiors, versatile living spaces, and outdoor enjoyment, this home is one you won't want to miss. Schedule your private showing today!
- Listing Status:
- Active
- Date Added:
- November 12, 2026
- Data Last Updated:
- November 12, 2026 at 5:06AM
- Listing Office:
- eXp Realty : 888-959-9461
- Listing Agent:
- Anyelin Torres : 239-357-0871
- MLS ID:
- 10889090

- Style: Ranch
- Parking: GarageAttached
- Roofing: Composition
- General: StuccoOne
- HOA Amenities: None
- Originating MLS: Georgia MLS 2
- County: Henry
- Zoning: 073C01081000
- Utilities: Cable AvailableElectricity AvailableHigh Speed InternetNatural Gas AvailableWater AvailableElectricity on Property
- Water: Public
- Sewer: Public Sewer
- Source: Georgia MLS 2
This listing courtesy of Anyelin Torres , eXp Realty
Monthly Payment
- Principal & Interest $
- Property Taxes $
- Home Insurance $
- VA Funding Fee $

 New - 23 hours ago