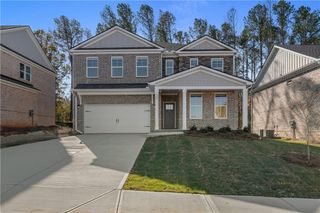
672 Leafy Branch Way, Mcdonough, GA 30253
- 5 beds |
- 3 baths |
- 3,054 sqft
 Single-Family Home
  Built in 2026
  7,405sqft lot
 2 car garage
  $161/sqft
  Listed 5 days ago
Property Description
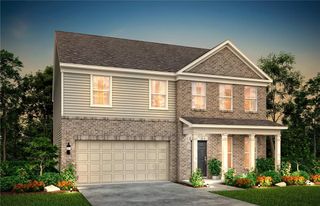
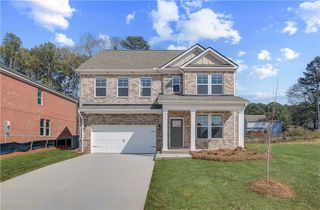
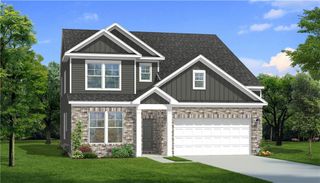
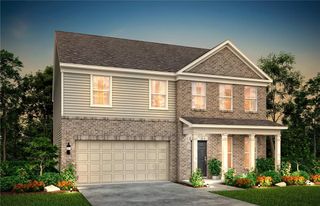
Welcome to Bowers Farm Homesite 168, where timeless elegance meets modern comfort. The Wagener floorplan is an exceptional two-story residence offering 5 spacious bedrooms and 3 beautifully appointed bathrooms, thoughtfully designed with sophistication and functionality in mind. From the moment you enter, you are greeted by elevated finishes including luxurious LVP flooring, quartz countertops, and a stunning coffered dining room ceiling that creates an unforgettable first impression. The main level features a private secondary bedroom with a full bath, perfect for guests or multigenerational living. At the heart of the home lies a chef-inspired gourmet kitchen showcasing exquisite quartz center island with seating for 4-5 people, quartz countertops, 42-inch soft-close shaker-style cabinetry, and premium stainless-steel appliances. Enjoy the convenience of a built-in wall microwave and oven combination, sleek metal vent hood, dishwasher, and smooth flat-top cook surface - this kitchen also features a walk-in pantry, all curated to deliver both beauty and performance. Step outside to your covered 12x26 covered patio oasis, complete with a ceiling fan, creating the perfect setting for relaxing summer evenings or effortless outdoor entertaining. Upstairs, you'll discover four generously sized bedrooms, each featuring expansive walk-in closets, along with two elegant full bathrooms adorned with quartz countertops and luxury vinyl plank flooring. Through the primary door, retreat into your luxurious spacious primary suite - a true sanctuary designed for comfort and tranquility. The luxurious primary suite serves as a true sanctuary, featuring dual walk-in closets, an all-glass spa-inspired double shower-head tiled shower with a seat, double vanity with quartz countertops, and designer finishes throughout. creating the perfect blend of openness and privacy. The Wagener at Bowers Farm is more than a home - it's elevated living designed for the way you deserve to live. Please note: If the buyer is represented by a broker/agent, DRB REQUIRES the buyer's broker/agent to be present during the initial meeting with DRB's sales personnel to ensure proper representation.
- Listing Status:
- Active
- Date Added:
- August 6, 2026
- Data Last Updated:
- August 11, 2026 at 12:06PM
- Listing Office:
- DRB Group Georgia, LLC : 770-478-4036
- Listing Agent:
- DRB Team Listings : 770-284-4661
- Contact:
- 770-478-4036
- MLS ID:
- 7817328

- General: Rain Gutters
- Style: Traditional
- Other Structures: Front PorchCovered
- Pool: None
- Parking: DrivewayGarageGarage Door OpenerGarage Faces FrontOn Street
- Roofing: Shingle
- Windows: Double Pane WindowsStorm Window(s)Window Treatments
- General: Brick 4 SidesStoneTwoSlab
- Road/Access: City Street
- HOA Amenities: Maintenance GroundsReserve Fund135.0Monthly
- Originating MLS: First Multiple Listing Service
- County: Henry - GA
- Zoning: 0
- View: Neighborhood
- Fencing: None
- Utilities: Cable AvailableElectricity AvailableSewer AvailableWater Available110 Volts
- Water: Public
- Sewer: Public Sewer
- Source: First Multiple Listing Service
This listing courtesy of DRB Team Listings , DRB Group Georgia, LLC
Monthly Payment
- Principal & Interest $
- Property Taxes $
- Home Insurance $
- VA Funding Fee $

 New - 1 day ago