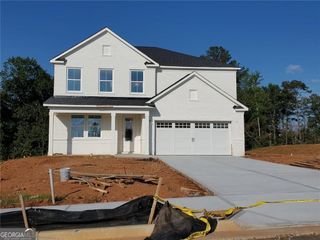
640 Leafy Branch Way, Mcdonough, GA 30253
- 4 beds |
- 4 baths |
- 2,702 sqft
 Single-Family Home
  Built in 2025
  —— sqft lot
  —— car garage
  $180/sqft
  Listed 16 days ago
Property Description
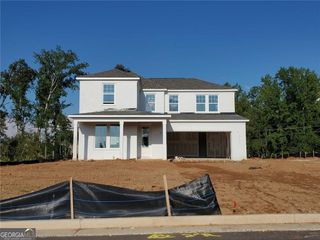
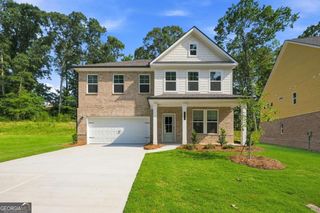
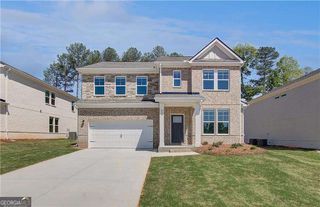
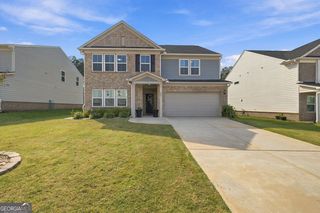
Quick Move In! Ready in September! Welcome to the Wynwood on Homesite 176 in Bowers Farm, a premier community in sought-after McDonough by DRB Homes! This stunning single-family home, with an elegant four-sided brick exterior, leaves no detail overlooked. The spacious Wynwood floor plan on a slab features 4 bedrooms, 4 bathrooms, and a thoughtfully designed open-concept main level. The impressive kitchen showcases a large island with quartz countertops, stylish cabinetry, and a formal dining room perfect for entertaining. Upstairs, you'll find a versatile loft, a luxurious owner's suite with two walk-in closets, and a large shower. Conveniently located just under 2 miles from the interstate and McDonough Square, this home offers easy access to shopping, dining, and I-75. Enjoy a wealth of community amenities, including a swimming pool, pavilion, clubhouse, sports court, and a picturesque walkable neighborhood. Lawn care is included, providing you with a maintenance-free lifestyle. For more information about the Wynwood, the community, buyer incentives, and availability, please get in touch with the onsite agent. Showings are by appointment only, as no model home is available now. Please note: If the buyer is represented by a broker/agent, DRB REQUIRES the buyer's broker/agent to be present during the initial meeting with DRB's sales personnel to ensure proper representation.
- Listing Status:
- Active
- Date Added:
- September 10, 2026
- Data Last Updated:
- September 26, 2026 at 7:06AM
- Listing Office:
- DRB Group Georgia LLC : 770-647-8483
- Listing Agent:
- DRB Team Listings : 770-647-8483
- MLS ID:
- 10843307

- Style: Brick 4 SideTraditional
- Parking: GarageKitchen LevelGarage Door OpenerParking spaces: 2
- Roofing: Composition
- Windows: Double Pane Windows
- General: BrickTwoSlab
- HOA Amenities: Maintenance GroundsReserve FundSwimming1620.0
- Originating MLS: Georgia MLS 2
- County: Henry
- Zoning: 0.0
- Utilities: Electricity AvailableSewer AvailableUnderground UtilitiesWater AvailableElectricity on Property
- Water: Public
- Sewer: Public Sewer
- Source: Georgia MLS 2
This listing courtesy of DRB Team Listings , DRB Group Georgia LLC
Monthly Payment
- Principal & Interest $
- Property Taxes $
- Home Insurance $
- VA Funding Fee $

 New - 1 day ago