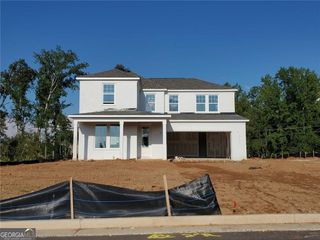
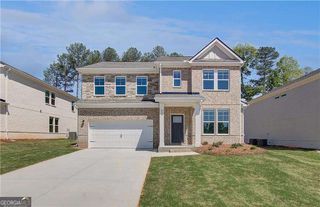
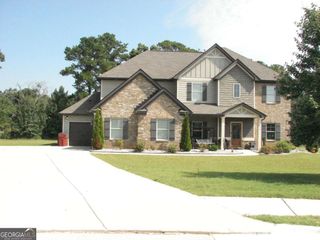
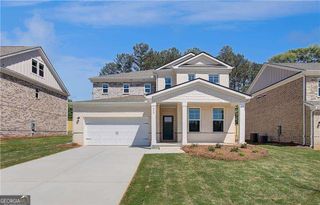
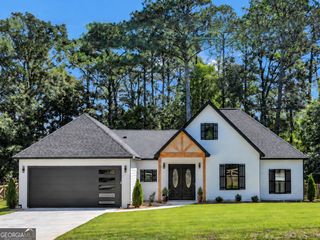
264 Kilmington Court, Mcdonough, GA 30253
- 5 beds |
- 3 baths |
- 2,683 sqft
 Single-Family Home
  Built in 2026
  —— sqft lot
  —— car garage
  $206/sqft
  Listed 4 days ago
Property Description
New Construction - 4 Sides Brick! Welcome to the Vanderlyn floor plan at Amherst. This spacious floor plan features open-concept living centered around a chef-inspired kitchen with an oversized island, designer cabinetry, and stylish finishes throughout. A main-level guest suite with a full bath provides flexibility and privacy, while upstairs you'll find a generous owner's suite with a walk-in closet and a versatile loft ideal for working from home or relaxing. A two-car garage adds everyday convenience. Amherst offers the perfect blend of convenience, top-rated schools, and outdoor living in Henry County's #1 school district. Situated on spacious homesites with large, private backyards, this new construction community will feature a pool, cabana, and playground. Residents enjoy easy access to I-75, major shopping destinations, dining, and entertainment, while nearby parks, golf, and family attractions provide endless recreation. With major employers, everyday conveniences, and the charm of downtown McDonough just minutes away.
- Listing Status:
- Active
- Date Added:
- September 22, 2026
- Data Last Updated:
- September 26, 2026 at 7:06AM
- Listing Office:
- Pulte Realty of Georgia, Inc : 404-777-0267
- Listing Agent:
- Jessica Lostetter : 678-459-1357
- MLS ID:
- 10853533

- General: Other
- Style: Brick 4 SideOtherTraditional
- Parking: GarageAttachedKitchen LevelGarage Door OpenerParking spaces: 2
- Roofing: CompositionOther
- Windows: Double Pane Windows
- General: BrickConcreteOtherTwoSlab
- HOA Amenities: OtherReserve FundSwimming1150.0
- Originating MLS: Georgia MLS 2
- County: Henry
- Zoning: 0
- Utilities: Cable AvailableElectricity AvailableHigh Speed InternetNatural Gas AvailablePhone AvailableSewer AvailableUnderground UtilitiesWater Available220 VoltsElectricity on Property
- Water: Public
- Sewer: Public Sewer
- Source: Georgia MLS 2
This listing courtesy of Jessica Lostetter , Pulte Realty of Georgia, Inc
Monthly Payment
- Principal & Interest $
- Property Taxes $
- Home Insurance $
- VA Funding Fee $


 New - 1 day ago