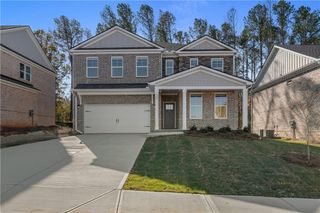
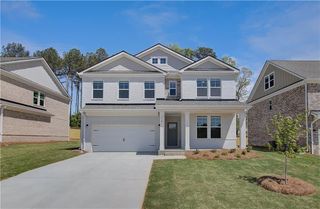
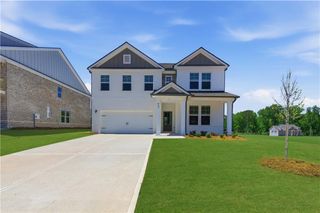
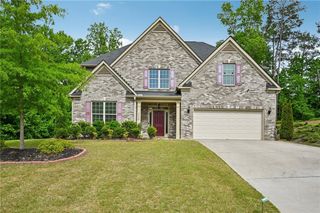
88 Sloan Street, Mcdonough, GA 30253
- 4 beds |
- 4 baths |
- 3,646 sqft
 Single-Family Home
  Built in 2004
  —— sqft lot
  2 car garage
  $143/sqft
  Listed 11 days ago
Property Description
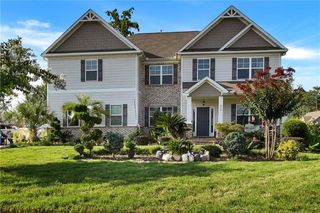
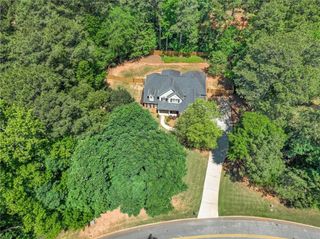
Just steps from Historic Downtown McDonough Square, this custom Craftsman sits on a quiet, established street where morning coffee on the wraparound porch feels like the whole point of owning a home. Porch swings, easy evening breezes, and a true brick fireplace inside set a warm, gathering-friendly tone throughout. Rich hardwood floors, quartz counters, and custom finishes give the main level a polished, move-in ready feel, while the main-floor primary suite offers a quiet retreat with a beautifully renovated bath. It's the kind of layout that just works! Upstairs, a second family room with its own mini kitchen opens up flexible options for guests, teens, or in-laws, connected by a rare dumbwaiter between floors- a charming, old-home touch you don't often see. Two Tesla charging stations stay with the home, and residents share an approximately 2-acre HOA-maintained green space just beyond the yard. Walkable, welcoming, and genuinely one of a kind, this is a rare find in one of McDonough's most desirable pockets!
- Listing Status:
- Active
- Date Added:
- July 31, 2026
- Data Last Updated:
- August 11, 2026 at 4:06PM
- Listing Office:
- Chapman Group Realty, Inc. : 678-878-0215
- Listing Agent:
- Joe Chapman : 678-878-0215
- Contact:
- 678-878-0215
- MLS ID:
- 7813936

- General: BalconyRear StairsStorage
- Style: Craftsman
- Other Structures: RooftopFront PorchWrap AroundCovered
- Pool: None
- Parking: AttachedDrivewayGarageGarage Door OpenerKitchen LevelStorageElectric Vehicle Charging Station(s)
- Roofing: Composition
- Windows: Insulated Windows
- General: BrickCement SidingTwoRaised
- Road/Access: City StreetOther
- HOA Amenities: Maintenance Grounds425.0Annually
- Originating MLS: First Multiple Listing Service
- County: Henry - GA
- Zoning: LLOT-134 LDIST-7 LOT-11 RAINER PARKM20A01011000
- View: Other
- Fencing: Wrought Iron
- Utilities: Cable AvailableElectricity AvailableNatural Gas AvailablePhone AvailableSewer AvailableUnderground UtilitiesWater Available110 Volts220 Volts
- Water: Public
- Sewer: Public Sewer
- Source: First Multiple Listing Service
This listing courtesy of Joe Chapman , Chapman Group Realty, Inc.
Monthly Payment
- Principal & Interest $
- Property Taxes $
- Home Insurance $
- VA Funding Fee $