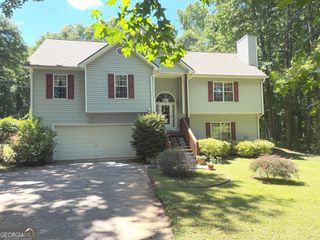
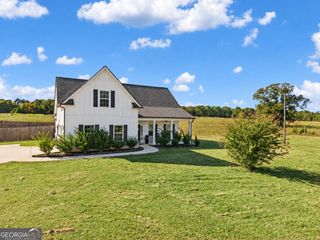
924 Mt Bethel Road, Mcdonough, GA 30252
- 4 beds |
- 3 baths |
- 2,074 sqft
 Single-Family Home
 Built in 2026
 2acre lot
 —— car garage
 $198/sqft
 Listed 7 days ago
Property Description
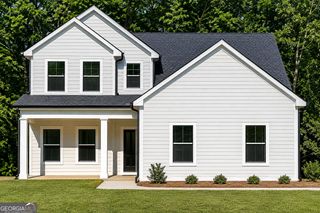
Quality new construction! $8,000 builder closing cost contribution with approved financing through preferred lenders! +/2 acre level lot! No HOA! Estimated completion February 2027. This 4 bedroom, 2.5 bathroom +/- 2,074 square feet home features James Hardie Board cement siding exterior with brick water table on front. Rocking chair front porch. Owner's suite on the main level. Kitchen with island/breakfast bar, granite counter top, tile backsplash and stainless steel appliance package. Dining area. Great room with electric fireplace. Laundry room. Luxury vinyl plank (LVP) and carpeted floors. Brushed nickel door & cabinet hardware and plumbing fixtures. Covered rear porch. Total electric. Public water. Septic tank. One year home warranty! Rock Spring/Ola Schools! *** Preferred lenders offer additional closing cost incentives! Ask for a list and further details.*** I have three new construction homes at this location.***
- Listing Status:
- Active
- Date Added:
- November 4, 2026
- Data Last Updated:
- November 12, 2026 at 12:08AM
- Listing Office:
- Buddy Kelley Properties : 770-957-1100
- Listing Agent:
- Beau J Kelley : 404-392-5371
- MLS ID:
- 10885227

- Style: Craftsman
- Parking: GarageAttachedKitchen LevelGarage Door OpenerSide/Rear Entrance
- Roofing: Composition
- Windows: Double Pane Windows
- General: BrickConcreteOne and One HalfSlab
- HOA Amenities: None
- Originating MLS: Georgia MLS 2
- County: Henry
- Zoning: 16701004022
- Utilities: Cable AvailableElectricity AvailableHigh Speed InternetPhone AvailableWater AvailableElectricity on Property
- Water: Public
- Sewer: Septic Tank
- Source: Georgia MLS 2
This listing courtesy of Beau J Kelley , Buddy Kelley Properties
Monthly Payment
- Principal & Interest $
- Property Taxes $
- Home Insurance $
- VA Funding Fee $