978 Nevis Way, Mcdonough, GA 30253
- 4 beds |
- 3 baths |
- 2,630 sqft
 Single-Family Home
 Built in 2014
 9,714sqft lot
 —— car garage
 $141/sqft
 Listed 11 days ago
Property Description
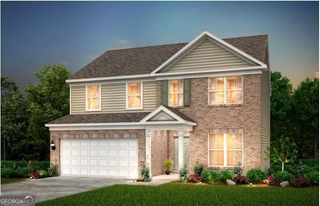
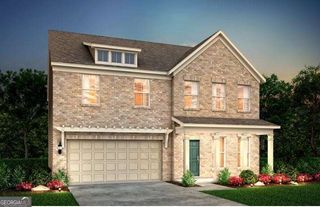
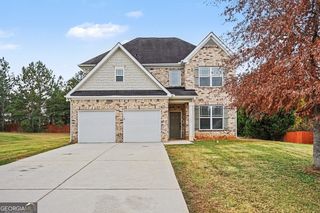
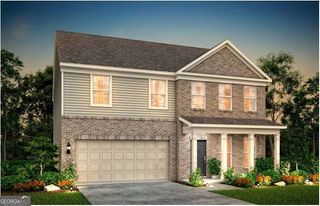
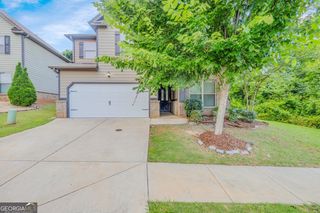
Space, style, and a backyard ready for making memories, this McDonough home has plenty to love! Built in 2014, this brick-front beauty offers 4 bedrooms, 2.5 baths, and 2,630 sf on a 0.22 acre cul-de-sac lot in an established community with amenities to enjoy. A soaring two-story foyer welcomes you into a spacious layout with formal living and dining rooms, perfect for entertaining or creating flexible spaces that fit your lifestyle. The fireplace family room opens to a cook's kitchen featuring granite countertops, stainless steel appliances, a center island, and a breakfast area that makes everyday gatherings easy. Upstairs, the oversized owner's suite offers a relaxing retreat with a large walk-in closet, double vanity, separate soaking tub, and shower. Three generously sized secondary bedrooms provide plenty of room to spread out, while the upstairs laundry makes everyday routines a little easier. Step outside to a fenced backyard ready for cookouts, playtime, or quiet evenings at home. A new roof, two-car garage, community pool, and playground add even more appeal. With convenient highway access, this home delivers space, comfort, and a location that works for everyday life. Offered as an approved short sale, this is an opportunity worth exploring. Schedule your private showing and come see how easily this one could feel like home!
- Listing Status:
- Active
- Date Added:
- November 1, 2026
- Data Last Updated:
- November 12, 2026 at 4:06AM
- Listing Office:
- HomeSmart : 404-876-4901
- Listing Agent:
- Angela Aull : 678-360-6273
- MLS ID:
- 10882597

- General: Other
- Style: Traditional
- Parking: GarageAttachedGarage Door OpenerParking spaces: 2
- Roofing: Composition
- Windows: Storm Window(s)
- General: BrickOtherTwoSlab
- HOA Amenities: Reserve FundSwimmingTennisManagement Fee700.0
- Originating MLS: Georgia MLS 2
- County: Henry
- Zoning: 053G01199000
- Fencing: Back YardFencedWood
- Utilities: Cable AvailableElectricity AvailablePhone AvailableSewer AvailableWater AvailableNatural Gas Available220 VoltsElectricity on Property
- Water: Public
- Sewer: Public Sewer
- Source: Georgia MLS 2
This listing courtesy of Angela Aull , HomeSmart
Monthly Payment
- Principal & Interest $
- Property Taxes $
- Home Insurance $
- VA Funding Fee $

 New - 22 hours ago