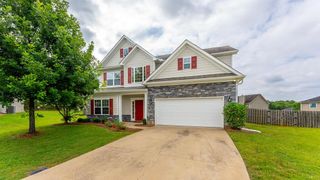
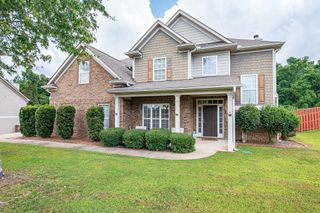
5239 James Way, Midland, GA 31820
- 5 beds |
- 3 baths |
- 3,071 sqft
 Single-Family Home
  Built in 2026
  9,583sqft lot
 2 car garage
  $143/sqft
  Listed 1 month ago
Property Description
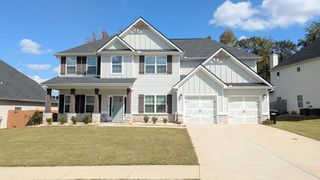
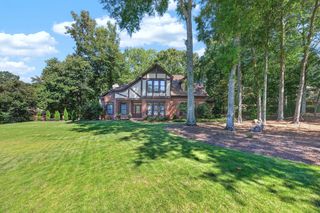
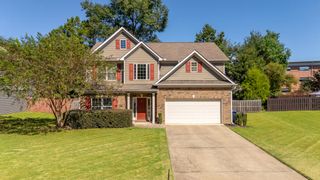
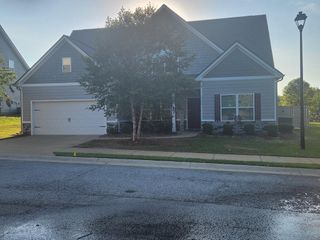
UNDER CONSTRUCTION! Welcome to your dream home in the highly desirable Charleston Place community! Presenting the thoughtfully designed Abigail B floorplan—a stunning two-story new construction residence featuring 5 spacious bedrooms, 3 full bathrooms, and exceptional living space tailored for modern comfort. A charming front porch leads into a formal entry foyer, setting the stage for an expansive layout that features a separate dining room and an open-concept main floor. The gourmet kitchen is a chef's delight, complete with quartz countertops, sleek stainless-steel appliances, a center island, a butler's pantry, and a sunlit breakfast area with direct access to the rear patio. Overlooking the kitchen is a light-filled family room anchored by a cozy electric fireplace. Completing the main level is a private bedroom and full bathroom, perfect for a guest suite, multi-generational living, or a home office. LVP floors cover the entire main level! Walk up the beautiful wood-tread stairs to the second level, where you will find a versatile central media room ideal for movie nights or recreation. The grand primary suite serves as a true sanctuary, showcasing a generous floorplan with a private sitting area and a luxurious ensuite bathroom. Three additional spacious bedrooms, a full secondary bathroom with dual vanities, and a dedicated second-floor laundry room offer unmatched everyday convenience. Complete with a front facing two-car garage for parking and extra storage, this spectacular property combines luxury with incredible value. Take advantage of a $5,000 builder concession, with additional concessions available when financing with a preferred lender. Call us today to learn more about this brand-new construction home and schedule your private tour!
- Listing Status:
- Active
- Data Last Updated:
- October 5, 2026 at 8:25PM
- Listing Office:
- Bickerstaff Parham, LLC : 706-653-1400
- MLS ID:
- 233986
- General: Landscaping
- Style: Traditional
- Parking: Level DrivewayAttached2-GarageParking spaces: 2
- General: Cement SidingStoneTwoSlab/No
- Originating MLS: Columbus BOR GA
- County: Muscogee
- Zoning: 103 014 018
- Water: Public
- Sewer: Public Sewer
- Source: Columbus BOR GA
This listing courtesy of Bickerstaff Parham, LLC
Monthly Payment
- Principal & Interest $
- Property Taxes $
- Home Insurance $
- VA Funding Fee $