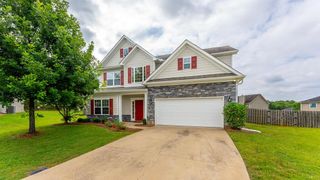
6817 Omaha Drive, Midland, GA 31820
- 4 beds |
- 3 baths |
- 2,415 sqft
 Single-Family Home
  Built in 2021
  0.31acre lot
 2 car garage
  $155/sqft
  Listed 1 day ago
Property Description
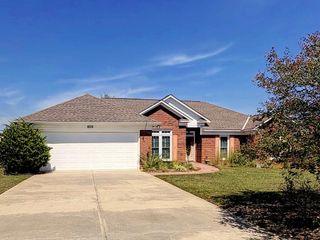
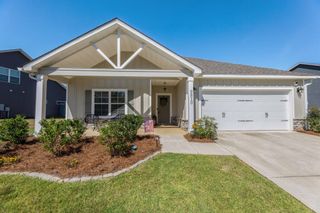
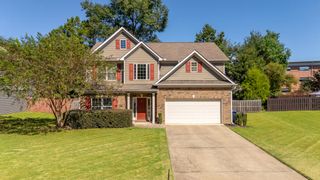
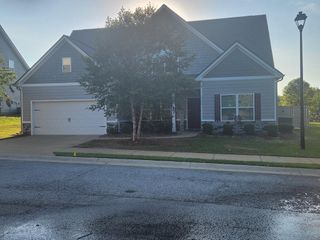
Welcome to this 5-year-old, two-story home in the highly desirable Midland Downs subdivision, in the growing, vibrant Midland community. Easy access to major highways takes you to every part of Columbus, and new shops and restaurants are close by. The open-concept main floor is designed for modern living. The spacious, high-end kitchen has quartz countertops, abundant cabinetry, stainless appliances, a large pantry, and a large center island complete with breakfast bar. It opens to a casual dining area and a light-filled family room with a handsome stone fireplace. LVP flooring runs throughout the living spaces on the main floor. Just off the foyer, a private study with coffered ceiling and wainscoting makes a perfect home office. Coming in from the 2-car garage, a convenient drop zone with lockers keeps everyday clutter organized. A powder room completes the main level. All bedrooms are on the second floor. The generously sized primary suite boasts a walk-in closet and a very large bath with double vanity, separate shower, and soaking tub. Three additional bedrooms each have large closets, and a full bath and laundry room are conveniently close by. Enjoy the covered back porch with its own stone fireplace, overlooking an expansive, flat, fenced backyard. A welcoming front porch greets you at the street. Function and ease of living come first, but energy efficiency matters too, with spray foam insulation for year-round comfort and lower utility costs. Community Property Association dues are $135/year and provides member access to the beautiful Midland Downs private lake. Don't miss this one. Schedule your showing today!
- Listing Status:
- Active
- Data Last Updated:
- October 5, 2026 at 10:25PM
- Listing Office:
- Bickerstaff Parham, LLC : 706-653-1400
- MLS ID:
- 234546
- General: LandscapingSteplessBath
- Parking: Level DrivewayAttachedDriveway2-GarageParking spaces: 2
- General: Cement SidingStoneTwoSlab/No
- Golf: LakeSidewalksStreet Lights
- Originating MLS: Columbus BOR GA
- County: Muscogee
- Zoning: 128 023 012
- Fencing: Fenced
- Utilities: Underground Utilities
- Water: Public
- Sewer: Public Sewer
- Source: Columbus BOR GA
This listing courtesy of Bickerstaff Parham, LLC
Monthly Payment
- Principal & Interest $
- Property Taxes $
- Home Insurance $
- VA Funding Fee $

 New - 7 hours ago