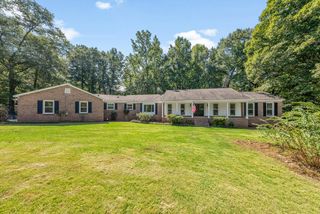
9037 Lavender Glen, Midland, GA 31820
- 4 beds |
- 3 baths |
- 2,599 sqft
 Single-Family Home
  Built in 2026
  1acre lot
 2 car garage
  $179/sqft
  Listed 2 months ago
Property Description
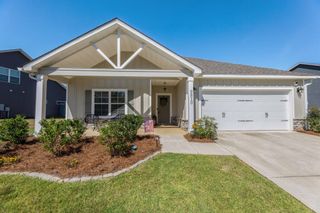
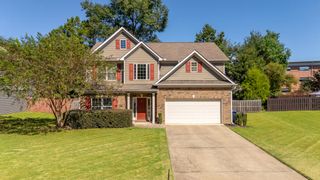
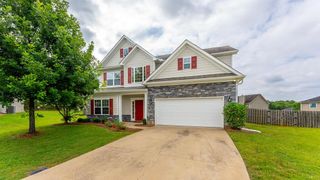
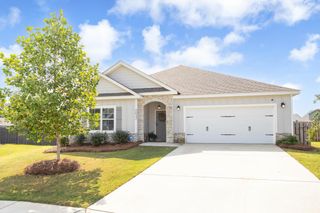
Welcome to Enclave at Cartledge Creek, in Midland just off County Line Road, where timeless design meets everyday comfort. Discover the Camden A Floorplan, offering 2,599 SF with 4 Bedrooms and 2.5 Baths. A charming front porch welcomes you inside to a soaring Entry Foyer leading to a Formal Dining Room with coffered ceilings and elegant wainscoting. The spacious Great Room features a cozy wood-burning fireplace and flows seamlessly into the Gourmet Kitchen, showcasing granite countertops, soft-close cabinetry, tiled backsplash, electric cooktop, built-in wall oven/microwave, stainless vent hood, oversized center island, and walk-in pantry. The signature Drop Zone adds everyday convenience just inside the Side-Entry Two-Car Garage. Upstairs, the spacious Owner's Retreat features a sitting area and spa-inspired bath with a garden tub, separate shower, dual vanities, and a generous walk-in closet. Luxury flooring throughout most of the main level, Smart Home Automation, MI Energy-Efficient Windows, and the signature Gameday Patio with a wood-burning fireplace, TV pre-wire, speakers, and ceiling fan. From the welcoming front wrap porch to the inviting Gameday Patio, every detail of the Camden is thoughtfully designed to make everyday living feel extraordinary. Ideally located just minutes from Manchester Expressway and Midland Commons.
- Listing Status:
- Active
- Data Last Updated:
- October 5, 2026 at 10:25PM
- Listing Office:
- Hughston Homes Marketing, LLC : 706-568-7650
- MLS ID:
- 233407
- General: LandscapingOther-See Remarks
- Parking: AttachedDrivewaySide/Rear2-GarageParking spaces: 2
- Windows: Thermo Pane
- General: BrickCement SidingStoneTwoTwo Story FoyerSlab/No
- Golf: Street Lights
- Originating MLS: Columbus BOR GA
- County: Muscogee
- Zoning: Lot 29
- Utilities: Underground Utilities
- Water: Public
- Sewer: Septic Tank
- Source: Columbus BOR GA
This listing courtesy of Hughston Homes Marketing, LLC
Monthly Payment
- Principal & Interest $
- Property Taxes $
- Home Insurance $
- VA Funding Fee $

 New - 1 day ago