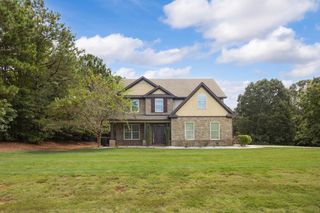
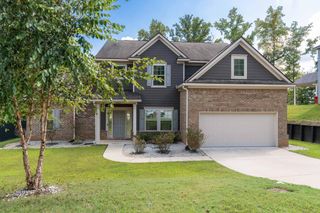
9048 Lavender Glen, Midland, GA 31820
- 5 beds |
- 3 baths |
- 2,787 sqft
 Single-Family Home
  Built in 2026
  1acre lot
 2 car garage
  $175/sqft
  Listed 2 months ago
Property Description
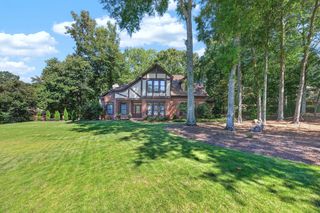
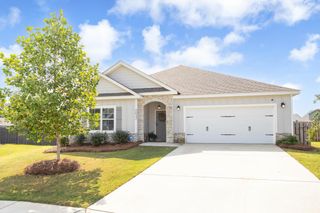
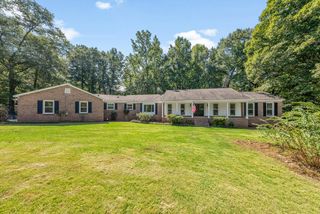
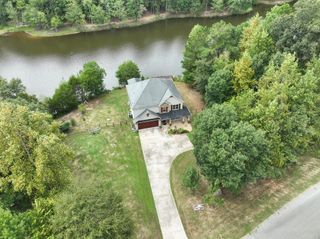
Welcome to Enclave at Cartledge Creek, in Midland, just off County Line Road, where timeless craftsmanship meets modern luxury. Discover the Cannaberra A Floorplan, offering 2,787 SF with 5 Bedrooms and 3 Baths designed for effortless living and entertaining. A sunlit Foyer opens to a Formal Dining Room adorned with coffered ceilings and designer trim before flowing into the spacious Great Room with a wood-burning fireplace. The Gourmet Kitchen is the heart of the home, showcasing Quartz countertops, a striking herringbone backsplash, soft-close cabinetry, a built-in wall oven/microwave, an electric cooktop, a stainless vent hood, a walk-in pantry, and an oversized waterfall island. A Main-Level Guest Suite with Full Bath provides exceptional flexibility. Upstairs, unwind in the luxurious Owner's Retreat featuring a spa-inspired bath with a garden tub, tiled shower, dual vanities, and an expansive walk-in closet. Luxury vinyl plank flooring, Smart Home Automation, MI Energy-Efficient Windows, and the signature Gameday Patio with wood-burning fireplace, speakers, and TV pre-wire. Complete with a Side-Entry Two-Car Garage and timeless Craftsman-style curb appeal, this exceptional home offers the perfect balance of elegance, comfort, and everyday convenience, all just minutes from Manchester Expressway and Midland Commons.
- Listing Status:
- Active
- Data Last Updated:
- October 5, 2026 at 11:25PM
- Listing Office:
- Hughston Homes Marketing, LLC : 706-568-7650
- MLS ID:
- 232967
- General: LandscapingOther-See Remarks
- Parking: AttachedDrivewaySide/Rear2-GarageParking spaces: 2
- Windows: Thermo Pane
- General: BrickCement SidingStoneTwoSlab/No
- Golf: Street Lights
- Originating MLS: Columbus BOR GA
- County: Muscogee
- Zoning: Lot 5
- Utilities: Underground Utilities
- Water: Public
- Sewer: Septic Tank
- Source: Columbus BOR GA
This listing courtesy of Hughston Homes Marketing, LLC
Monthly Payment
- Principal & Interest $
- Property Taxes $
- Home Insurance $
- VA Funding Fee $