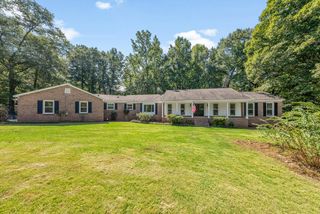
8152 Highlands Drive, Midland, GA 31820
- 4 beds |
- 4 baths |
- 3,234 sqft
 Single-Family Home
  Built in 2019
  0.37acre lot
 2 car garage
  $136/sqft
  Listed 1 month ago
Property Description
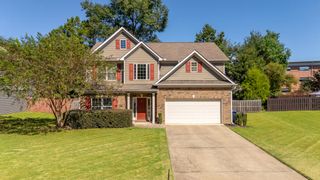
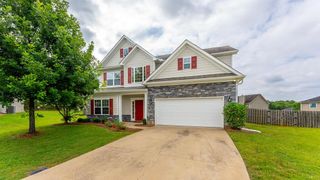
Come see this beautiful, nearly brand new four bedroom, three and a half bathroom home on a quiet cul-de-sac in one of Midland's best neighborhoods. Step inside to the two-story foyer, formal dining room with tray ceiling, and open living room and kitchen. The kitchen offers ample cabinet space, a massive island, stainless appliances, granite counters and a butler's pantry next to the dining room that's perfect for a coffee bar or entertaining. All the main level living spaces feature beautiful wide plank wood floors. Also, on the main level you will find the private primary suite with large walk in closet and beautiful primary bath with double vanities and separate tub/shower. Upstairs are three more guest rooms, two guest baths and an oversized bonus room you can use for a media room, play room or home gym. The fenced back yard offers a covered back porch, views of the woods behind, and quiet privacy. Every detail of this home has been carefully cared for so you will be walking into what feels like brand new construction. Stop looking and start living. This is the one!
- Listing Status:
- Active
- Data Last Updated:
- October 5, 2026 at 10:25PM
- Listing Office:
- Coldwell Banker / Kennon, Parker, Duncan & Davis : 706-256-1000
- MLS ID:
- 233979
- General: Landscaping
- Parking: Driveway2-GarageParking spaces: 2
- Windows: Thermo Pane
- General: Cement SidingStoneTwoTwo Story FoyerSlab/No
- Golf: LakeSidewalksStreet Lights
- Originating MLS: Columbus BOR GA
- County: Muscogee
- Zoning: R132 006 018
- Fencing: Fenced
- Water: Public
- Sewer: Public Sewer
- Source: Columbus BOR GA
This listing courtesy of Coldwell Banker / Kennon, Parker, Duncan & Davis
Monthly Payment
- Principal & Interest $
- Property Taxes $
- Home Insurance $
- VA Funding Fee $