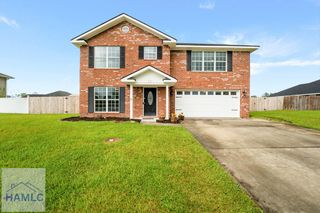
247 Manchester Court, Midway, GA 31320
- 4 beds |
- 3 baths |
- 3,192 sqft
 Single-Family Home
  Built in 2010
  8,712sqft lot
 2 car garage
  $117/sqft
  Listed 24 days ago
Property Description
Space matters, especially when a home needs to work for more than just the moment you're in. Located in the desirable Villages at Limerick in Midway, this spacious 3,192-square-foot traditional home offers four bedrooms, 2.5 bathrooms, generous living areas, and plenty of flexibility for the way life changes. Built in 2010 on a 0.20-acre lot, the home offers easy access to Hinesville, Fort Stewart, Richmond Hill, and Savannah, with a $35/month HOA that includes a community pool and playground. From the elegant foyer, formal living and dining rooms create a welcoming first impression before giving way to the open heart of the home. The large family room, breakfast area, and gourmet kitchen come together in a layout made for everyday life and easy entertaining, with granite countertops, stainless steel appliances, a center island with bar seating, and a generous walk-in pantry. Upstairs, an expansive central loft adds valuable space that can become whatever you need it to be: home office, media room, playroom, or second living area. Three spacious secondary bedrooms share a central hall bath, while the primary suite creates a retreat of its own with a private sitting area, large walk-in closet, and ensuite bath featuring a double vanity and soaking tub. And then there's the shower. The custom Moen Thermostatic Smart Shower measures an impressive 46" x 40" and features a full built-in seat, two independently controlled shower heads, precise digital temperature controls, Bluetooth and app connectivity, and customized presets. An integrated backup battery preserves your settings and keeps the system running even during a power outage. Outside, the covered rear patio overlooks the backyard and offers a comfortable spot for morning coffee, grilling, or winding down at the end of the day. With room to spread out, flexible spaces to grow into, and a location that keeps Savannah within easy reach, this is a home designed to make everyday life a little easier.
- Listing Status:
- Active
- Data Last Updated:
- October 6, 2026 at 3:25AM
- Listing Office:
- Keller Williams Realty Coastal Area Partners : 912-356-5001
- MLS ID:
- 171586
- General: Other
- Style: Traditional
- Parking: Two CarDrivewayGarageParking spaces: 2
- Roofing: Asbestos Shingle
- General: BrickWalls: SheetrockSlab
- Road/Access: City Street
- HOA Amenities: 35.0Monthly
- Originating MLS: Hinesville Area BOR
- County: Liberty
- Zoning: Deed Book 2291237D007
- Fencing: PrivacyBack Yard
- Utilities: Sewer AvailableOther
- Water: Community Water
- Source: Hinesville Area BOR
This listing courtesy of Keller Williams Realty Coastal Area Partners
Monthly Payment
- Principal & Interest $
- Property Taxes $
- Home Insurance $
- VA Funding Fee $