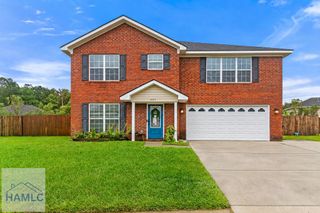
32 Whitaker Way, Midway, GA 31320
- 4 beds |
- 3 baths |
- 3,160 sqft
 Single-Family Home
  Built in 2012
  0.28acre lot
 2 car garage
  $111/sqft
  Listed 10 days ago
Property Description
Welcome to 32 Whitaker Way in Midway! This spacious 4-bedroom, 2.5-bath all-brick home offers generous living space, thoughtful details, and plenty of room to spread out on a 0.28-acre lot. The main level features a separate sitting room, formal dining room, and inviting living room with a fireplace, complemented by crown molding throughout. The large kitchen offers abundant granite counter space, stainless steel appliances, and a pantry, making it ideal for everyday living and entertaining. Step outside to enjoy the oversized screened-in back porch overlooking the backyard enclosed by a wood privacy fence. Upstairs, you'll find all four bedrooms plus a large loft that provides additional flexible living space. The generously sized primary suite features two walk-in closets and a spacious ensuite bath with double vanities, separate soaking tub and shower, and linen closet. The additional bedrooms are also oversized, providing excellent space for family, guests, home offices, or hobbies. With its all-brick exterior, multiple living areas, spacious bedrooms, screened porch, and flexible upstairs loft, this home offers space and versatility inside and out. Motivated seller—schedule your showing today!
- Listing Status:
- Active
- Data Last Updated:
- October 6, 2026 at 2:25AM
- Listing Office:
- Realty One Group Inclusion : 912-298-7200
- MLS ID:
- 171786
- General: None
- Style: Traditional
- Parking: Two CarGarageGarage Door OpenerParking spaces: 2
- Roofing: Shingle
- General: BrickWood FrameWalls: SheetrockTwoSlab
- Road/Access: Other
- HOA Amenities: Maintenance Common AreaSee Remarks35.0Monthly
- Originating MLS: Hinesville Area BOR
- County: Liberty
- Zoning: 5849/VILLAGES @ LIMERICK PH 2237D017
- Fencing: Privacy
- Water: Community Water
- Sewer: Public Sewer
- Source: Hinesville Area BOR
This listing courtesy of Realty One Group Inclusion
Monthly Payment
- Principal & Interest $
- Property Taxes $
- Home Insurance $
- VA Funding Fee $