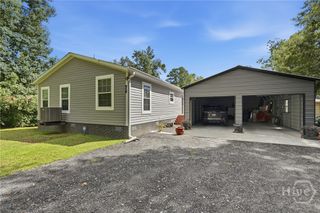
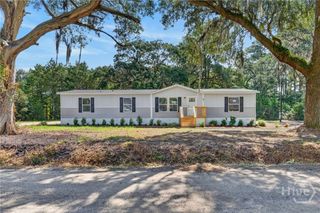
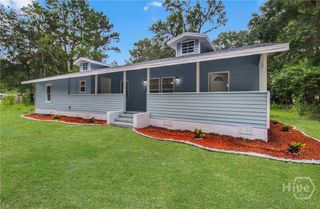
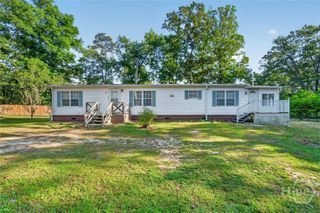
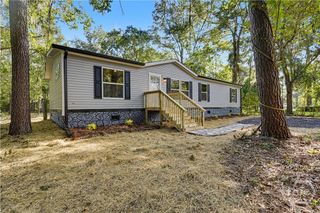
271 Wild Heron Drive, Midway, GA 31320
- 3 beds |
- 2 baths |
- 1,568 sqft
 Manufactured Home
  Built in 2001
  0.77acre lot
 —— car garage
  $143/sqft
  Listed 6 days ago
Property Description
Life feels a little different when the lake is right outside your back door. Welcome to 271 Wild Heron Drive, where .77 acres, direct access to the water, and an easygoing lakeside lifestyle come together. Imagine summer days spent kayaking straight from the bank in your own backyard, casting a line into the lake, or simply slowing down and enjoying the view. Evenings are made for gathering around a fire, listening to the crickets and frogs, watching the lightning bugs, and enjoying life at a little slower pace. A large covered deck gives you plenty of room for entertaining, relaxing after a day on the water, or frying up the catch of the day. Inside, this 3-bedroom, 2-bath manufactured home offers a comfortable split floor plan with an updated kitchen featuring butcher block countertops, open shelving, and an oversized pantry. The primary suite includes a private bath, while two additional bedrooms and a guest bath are located on the opposite side of the home. A breakfast area and mudroom complete the floor plan. Residents also enjoy access to amenities including public fishing docks, a clubhouse, playground, and pool. If you’ve been searching for an affordable way to enjoy more land, lake views, and direct access to the water, 271 Wild Heron Drive offers an opportunity to make the outdoors part of everyday life.
- Listing Status:
- Active
- Date Added:
- October 2, 2026
- Data Last Updated:
- October 6, 2026 at 6:15AM
- Listing Office:
- Next Move Real Estate LLC : 912-295-5807
- MLS ID:
- SA365386

- General: DeckStorage
- Style: Manufactured Home
- Other Structures: StorageFront PorchDeck
- Pool: Community
- Parking: Detached
- General: Crawlspace
- Originating MLS: SAV
- County: Liberty
- Zoning: LT 58 HERON SEC WOODLAND LK238C041
- View: Panoramic
- Restrictions: Restrictive Covenant
- Utilities: Cable Available
- Water: Public
- Sewer: Septic Tank
- Source: SAV
- Ownership: Homeowner/Owner
This listing courtesy of Next Move Real Estate LLC
Monthly Payment
- Principal & Interest $
- Property Taxes $
- Home Insurance $
- VA Funding Fee $

 New - 1 day ago