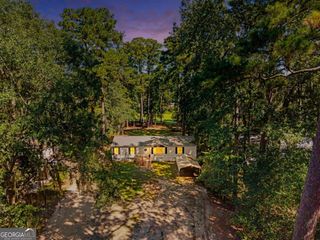
38 Jane Street, Midway, GA 31320
- 4 beds |
- 2 baths |
- 1,791 sqft
 Manufactured Home
  Built in 2026
  0.48acre lot
 —— car garage
  $150/sqft
  Listed 2 months ago
Property Description
Brand-new and beautifully appointed, this charming home is situated on a desirable corner lot in the established Big Oak Subdivision, conveniently located west of I-95 off of Isle of Wight Rd. The open-concept floor plan offers two spacious living areas, a dining area, and a bright, inviting kitchen featuring a large island, abundant cabinetry, generous counter space, and a stylish range hood. The spacious laundry space is complemented by a versatile butler-style area with additional cabinetry and countertop space, ideal for a coffee bar, beverage station, pantry extension, or serving area. The desirable split-bedroom layout provides added privacy, while the spacious primary suite features double vanities, a relaxing soaking tub, and a separate shower. Thoughtful upgrades throughout including decorative accent walls, open shelving, and durable luxury vinyl plank flooring, give this home a custom feel that's rarely found at this price point. Outside enjoy the peaceful setting of a private wooded backyard. Best of all, everything is brand new, offering low-maintenance living, modern finishes, quality construction, and years of worry-free homeownership, all nestled in a quiet, established neighborhood with beautiful, mature trees.
- Listing Status:
- Active
- Date Added:
- August 5, 2026
- Data Last Updated:
- October 6, 2026 at 6:07AM
- Listing Office:
- RE/MAX Accent : 912-988-5888
- Listing Agent:
- Maureen Bryant : 912-441-3053
- MLS ID:
- 10820471

- Style: Ranch
- Parking: None
- Roofing: Other
- General: Vinyl SidingOne
- HOA Amenities: None
- Originating MLS: Georgia MLS 2
- County: Liberty
- Zoning: 263A 049
- Utilities: Cable AvailableElectricity AvailableHigh Speed InternetElectricity on Property
- Water: Private
- Sewer: Septic Tank
- Source: Georgia MLS 2
This listing courtesy of Maureen Bryant , RE/MAX Accent
Monthly Payment
- Principal & Interest $
- Property Taxes $
- Home Insurance $
- VA Funding Fee $