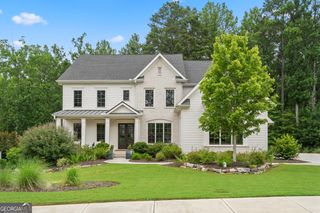
1023 Madison Hall Lane, Milton, GA 30004
- 4 beds |
- 5 baths |
- 4,514 sqft
 Single-Family Home
  Built in 2018
  1.32acre lot
 —— car garage
  $631/sqft
  Listed 16 days ago
Property Description
Another stunner custom built by Smith & Kennedy in highly sought after gated Madison Hall. Timeless architecture, refined finishes, and thoughtful design define this stunning 4-bedroom, 4.5-bath residence. The main level is designed for effortless living and entertaining, with expansive sliding glass doors opening to a covered porch with a fireplace and inviting sitting area, complemented by a separate grilling porch. The beautifully appointed kitchen features Thermador appliances, dual refrigerators, custom inset cabinetry, quartz countertops, and an oversized island, along with a fully equipped back prep kitchen offering an additional dishwasher, ice maker, freezer, sink, and abundant storage. A stunning vaulted breakfast room with exposed wood beams, elegant formal dining room, and two private offices add to the exceptional functionality of the main level. The luxurious primary suite offers a private retreat with a striking brick accent wall and its own charming sleeping porch. The spa-inspired bath features a frameless glass shower, freestanding soaking tub, and massive custom walk-in closet. The secondary level offers three additional ensuite bedrooms, while the loft and media room above the 3-car garage offer versatile space for work, relaxation, or entertaining. Outside, lush mature landscaping creates a private and picturesque setting, with a heated saltwater PebbleTec pool serving as the centerpiece of the backyard oasis.
- Listing Status:
- Active
- Date Added:
- September 11, 2026
- Data Last Updated:
- September 26, 2026 at 7:06AM
- Listing Office:
- Method Real Estate Advisors : 404-478-7879
- Listing Agent:
- Taylor Smith : 404-969-9579
- MLS ID:
- 10843882

- General: GardenSprinkler System
- Style: Other
- Pool: HeatedIn GroundSalt Water
- Parking: GarageAttachedKitchen LevelGarage Door OpenerSide/Rear EntranceParking spaces: 0
- Roofing: Composition
- Windows: Double Pane Windows
- General: OtherTwoSlab
- HOA Amenities: Management Fee1000.0
- Originating MLS: Georgia MLS 2
- County: Fulton
- Zoning: 22 406003791020
- Fencing: Back YardFencedWood
- Utilities: High Speed InternetUnderground Utilities
- Water: Public
- Sewer: Septic Tank
- Source: Georgia MLS 2
This listing courtesy of Taylor Smith , Method Real Estate Advisors
Monthly Payment
- Principal & Interest $
- Property Taxes $
- Home Insurance $
- VA Funding Fee $