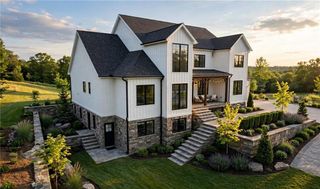
1051 Fieldstone Trail, Milton, GA 30004
- 6 beds |
- 7 baths |
- 4,676 sqft
 Single-Family Home
 Built in 2001
 1acre lot
 3 car garage
 $289/sqft
 Listed 26 days ago
Property Description
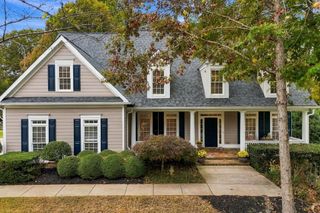
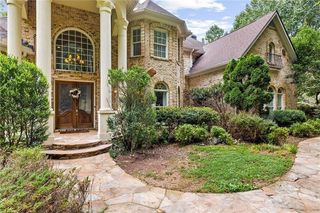
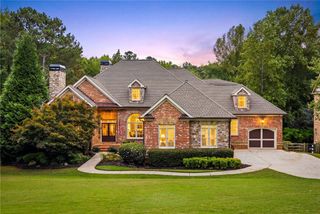
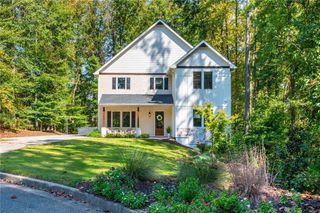
Set within Fieldstone Farms, this stately stone and hardcoat stucco residence pairs generous living spaces with a thoughtful floor plan designed for both everyday comfort and entertaining. A covered entry opens to a dramatic two-story foyer with hardwood floors and an open gallery above. To the left, the formal dining room is enhanced by picture rail molding, wainscoting and a large front-facing window. Opposite, a formal living room with French doors and a cathedral ceiling offers flexibility as a private home office. The foyer continues into the impressive great room, where a vaulted ceiling and wall of windows frame views of the backyard. A stacked stone fireplace with flanking built-ins anchors the space, while an open staircase provides a visual connection to the second-level gallery. The great room flows easily into the casual dining area, keeping room and kitchen. Designed as the heart of the home, the kitchen features abundant cabinetry, granite countertops, stainless steel appliances, a double wall oven, a center work island with a gas cooktop and a tiered breakfast bar. The adjoining keeping room offers a second floor-to-ceiling stacked stone fireplace, built-ins and a cathedral ceiling. Just beyond the breakfast area, a four-seasons porch with a television hookup extends the living space year-round. From there, a storm door opens to the covered rear porch, complete with a vaulted ceiling, large ceiling fan and an additional television mount. Dual staircases lead to the expansive, level fenced backyard. The spacious main-level primary suite features a double tray ceiling, a sitting area and a private bathroom with separate vanities, a seamless glass shower and a soaking bathtub. The main level also includes two powder rooms, a laundry room, a side-door entry and access to the three-car garage. Upstairs, three generously sized bedrooms each feature en suite bathrooms, while an office provides flexible workspace. The partially finished terrace level is designed for recreation and entertaining, with a wet bar featuring a wine cooler and beverage refrigerator, high-top seating, a family room and a light-filled billiard room with French doors opening to the patio. An additional bedroom and bathroom offer flexible guest accommodations, while a substantial unfinished area provides exceptional storage. The outdoor living continues on the flagstone patio, where a Jacuzzi spa is framed by privacy plantings. The large, level fenced backyard offers plenty of room to gather, play or relax, with a pergola-topped sitting area creating an inviting destination within the landscape. Located in Milton’ Fieldstone Farms, this home is in the Cambridge High School district and minutes to Crabapple, Downtown Alpharetta, and Avalon. With multiple indoor and outdoor entertaining spaces, five bedrooms, private en suite accommodations and a highly functional main-level layout, this Fieldstone Farms residence offers substantial space and flexibility in an established setting. Welcome home!
- Listing Status:
- Active
- Date Added:
- October 16, 2026
- Data Last Updated:
- November 12, 2026 at 1:06AM
- Listing Office:
- Atlanta Fine Homes Sotheby's International : 770-442-7300
- Listing Agent:
- JENNY DOYLE : 404-840-7354
- Contact:
- 404-840-7354
- MLS ID:
- 7847167

- General: LightingPrivate EntrancePrivate YardGazeboPrivate
- Style: EuropeanTraditional
- Other Structures: Front PorchDeckRear PorchScreenedPatioCovered
- Pool: None
- Parking: AttachedDrivewayGarageGarage Faces SideKitchen Level
- Roofing: CompositionShingle
- Windows: Window Treatments
- General: StuccoTwoConcrete Perimeter
- Road/Access: City Street
- HOA Amenities: 800.0Annually
- Originating MLS: First Multiple Listing Service
- County: Fulton - GA
- Zoning: .22 440005530938
- View: NeighborhoodTrees/Woods
- Fencing: None
- Utilities: Electricity AvailableNatural Gas AvailableWater AvailableOther
- Water: Public
- Sewer: Septic Tank
- Source: First Multiple Listing Service
This listing courtesy of JENNY DOYLE , Atlanta Fine Homes Sotheby's International
Monthly Payment
- Principal & Interest $
- Property Taxes $
- Home Insurance $
- VA Funding Fee $