175 Gladwyne Ridge Drive, Milton, GA 30004
- 5 beds |
- 6 baths |
- 6,513 sqft
 Single-Family Home
 Built in 2021
 1.36acre lot
 —— car garage
 $199/sqft
 Listed 1 month ago
Property Description
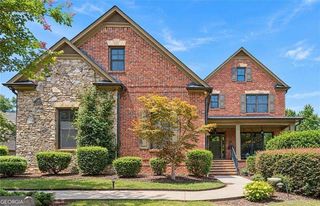
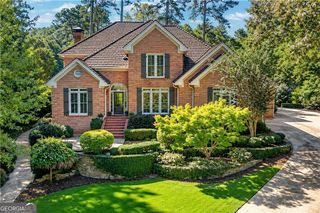
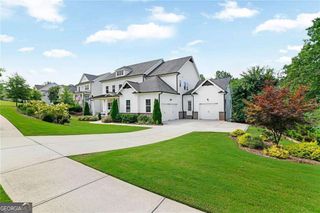
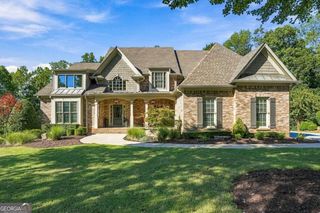
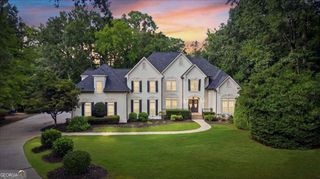
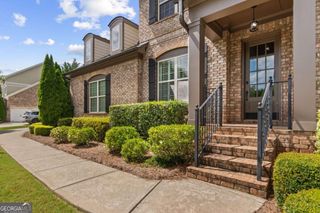
Milton High School District! Like-new! Just 5 years old, built in an established Milton neighborhood! A home that truly unfolds as you step inside, offering 6,500+ square feet across three beautifully finished levels, including two true primary suites! One primary suite is located upstairs, while the second is conveniently situated on the main level, perfect for an in-law suite or multigenerational living. Upstairs you will find the primary suite with a show-stopping, spa-like bathroom that is both spacious and luxurious, 2 secondary bedrooms/bathrooms, a large laundry room and a loft area. The finished basement includes a bedroom and full bathroom, entertainment area, bar, home gym and recreation area. This home has 5 bedrooms/5.5 bathrooms in total. The open floor plan is ideal for everyday living and entertaining, with walk-out decks on both the main floor and basement level living/kitchen areas. One of the home's most special features is its treehouse-like setting, with expansive decks wrapping around the side and back of two levels, overlooking a gorgeous, private wooded 1.35 acre lot. Tucked away on a quiet cul-de-sac, this home offers a peaceful, serene setting while still being part of an established neighborhood, located just minutes from downtown Crabapple, Milton schools and across the street from Atlanta National Golf Course.
- Listing Status:
- Active
- Date Added:
- October 16, 2026
- Data Last Updated:
- November 12, 2026 at 12:08AM
- Listing Office:
- Keller Williams Realty Consultants : 678-287-4800
- Listing Agent:
- Jaycie Mirabella : 404-405-3050
- MLS ID:
- 10871091

- Style: Other
- Parking: GarageAttachedKitchen LevelGarage Door OpenerSide/Rear EntranceParking spaces: 2
- Roofing: Composition
- Windows: Double Pane Windows
- General: ConcreteThree Or MoreBlock
- HOA Amenities: Other400.0
- Originating MLS: Georgia MLS 2
- County: Fulton
- Zoning: 22 368208780135
- Utilities: Cable AvailableElectricity AvailableNatural Gas AvailablePhone AvailableWater AvailableElectricity on Property
- Water: Public
- Sewer: Septic Tank
- Source: Georgia MLS 2
This listing courtesy of Jaycie Mirabella , Keller Williams Realty Consultants
Monthly Payment
- Principal & Interest $
- Property Taxes $
- Home Insurance $
- VA Funding Fee $