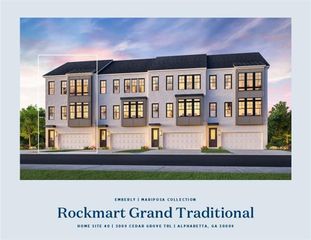
12541 Danesfeld Drive, Milton, GA 30004
- 4 beds |
- 3 baths |
- 3,049 sqft
 Town Home
  Built in 2006
  3,049sqft lot
 2 car garage
  $262/sqft
  Listed 1 month ago
Property Description
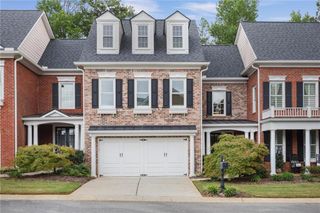
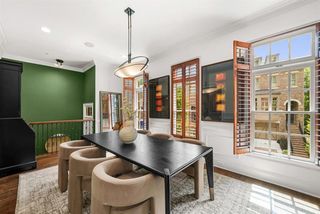
Completely Renovated Craftsman-Style Townhome in the Heart of Crabapple — Milton, GA Freshly reimagined from top to bottom, this Craftsman-style townhome just received a designer renovation that makes it feel like new construction — in a location you can't rebuild. Light luxury wide-plank flooring now flows across the entire main level, walls wear a soft, modern greige, and the kitchen has been transformed: cabinetry refinished in crisp white with matte black hardware, set against granite countertops, stainless steel appliances, and a warm slate backsplash, all under statement geometric pendant lighting. The open main level is built for entertaining — a formal dining room and a light-filled living room with built-in shelving and a wall of oversized windows, flowing past the breakfast bar into the family room, where a fireplace with a classic white mantel anchors the space. Step out to the private porch for morning coffee or evening downtime. Brand-new plush carpet begins at the staircase and continues through the entire second floor, where generously sized bedrooms feature plantation shutters. The primary suite offers an en suite bath with soaking tub, separate shower, and walk-in closet. Up one more level, the carpeted third-floor bonus room with its own walk-in closet flexes as a home office, media room, gym, or guest retreat. EarthCraft-certified for energy efficiency and just a short stroll to the Crabapple district's restaurants, shops, and community events — this is truly move-in ready living in one of Milton's most walkable locations. Schedule your showing today.
- Listing Status:
- Active
- Date Added:
- July 29, 2026
- Data Last Updated:
- September 26, 2026 at 5:08AM
- Listing Office:
- Compass : 404-668-6621
- Listing Agent:
- THOMAS UPTON : 678-414-6968
- Contact:
- 404-668-6621
- MLS ID:
- 7811633

- General: None
- Style: Craftsman
- Other Structures: PatioCovered
- Pool: None
- Parking: DrivewayGarageGarage Faces FrontParking spaces: 0
- Roofing: Other
- Windows: None
- General: Brick FrontMulti/Split
- Road/Access: City Street
- HOA Amenities: Maintenance GroundsMaintenance StructureReserve FundTermiteTrashWater1883.0Quarterly
- Originating MLS: First Multiple Listing Service
- County: Fulton - GA
- Zoning: See attached22 401011701475
- View: Neighborhood
- Fencing: None
- Utilities: Cable AvailableElectricity AvailableNatural Gas AvailableUnderground UtilitiesOther
- Water: Public
- Sewer: Public Sewer
- Source: First Multiple Listing Service
This listing courtesy of THOMAS UPTON , Compass
Monthly Payment
- Principal & Interest $
- Property Taxes $
- Home Insurance $
- VA Funding Fee $

 New - 1 day ago